
106 Innisbrook Bend | Summerville | $436,500
SHOW DETAILS
106 Innisbrook Bend
Summerville, SC 29483
$436,500
3
BEDS
2.5
BATHS
2,405
SQ. FT.
106 Innisbrook BendSummerville, SC 29483
For SALE
Single Family
ACTIVE
$436,500
EST. 1,098.77/MO CALCULATE
3
BEDS
2.5
BATHS
2,405
SQ. FT.
Property Description
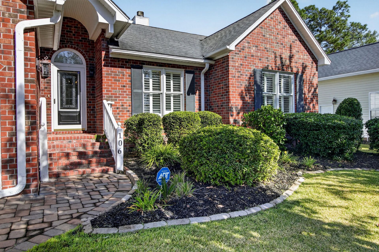
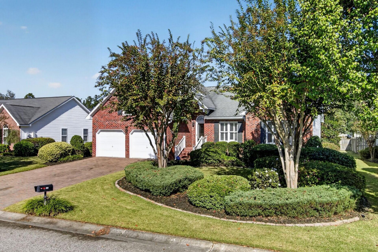
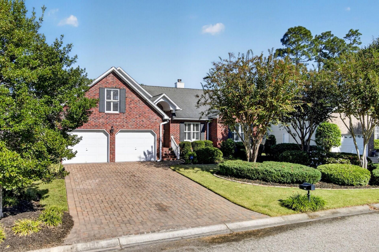
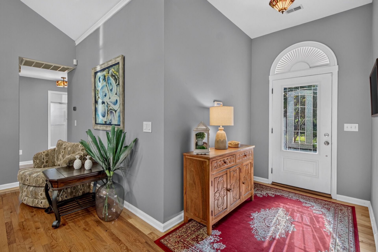
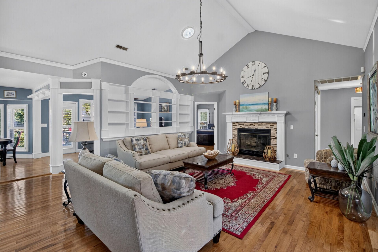
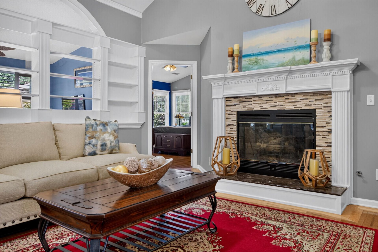
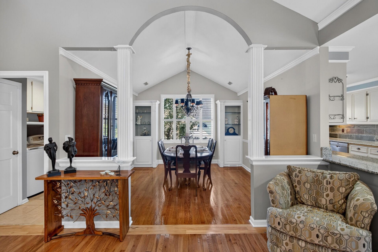
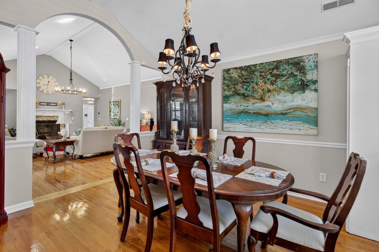
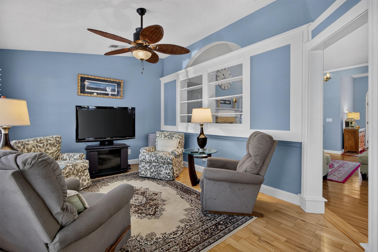
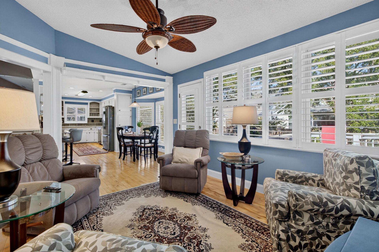
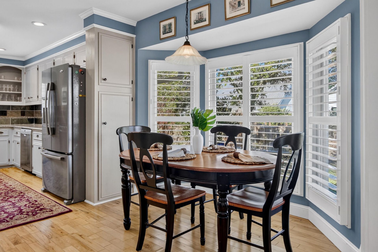
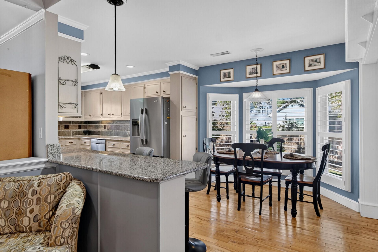
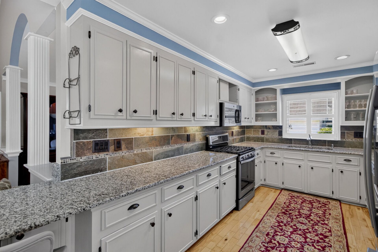
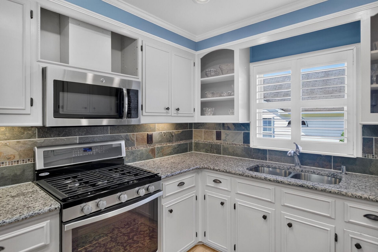
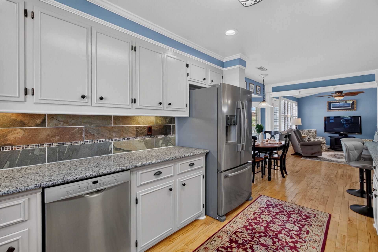
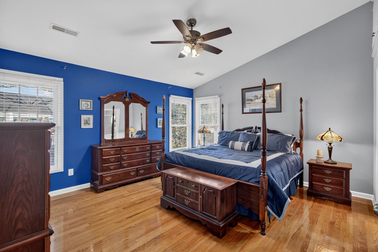
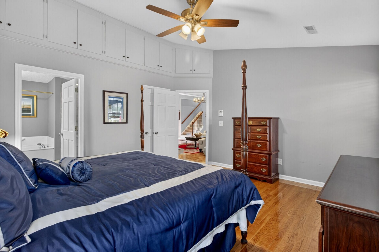
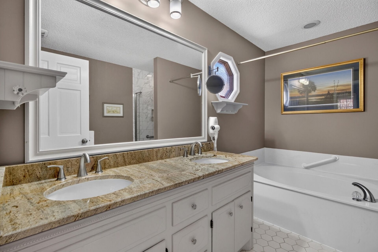
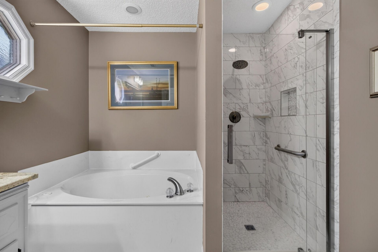
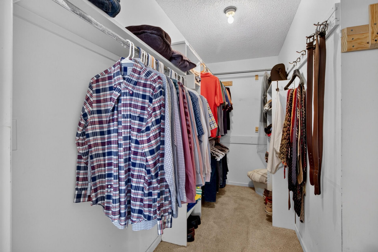
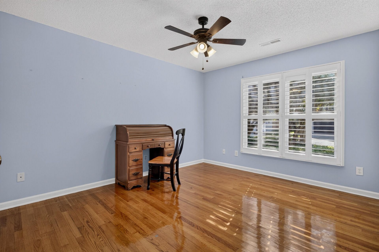
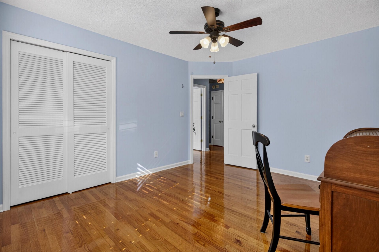
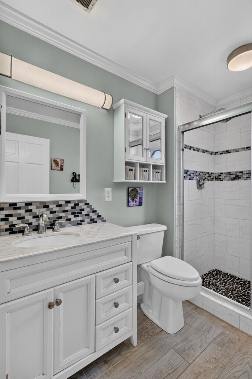
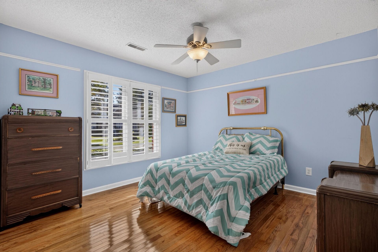
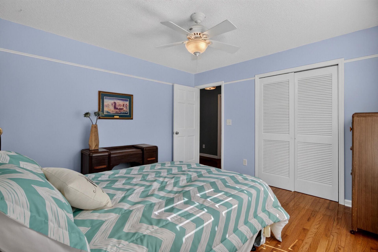
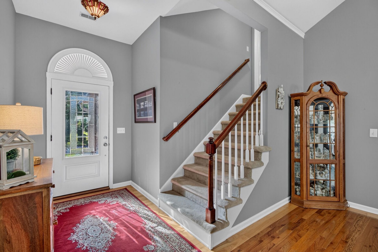
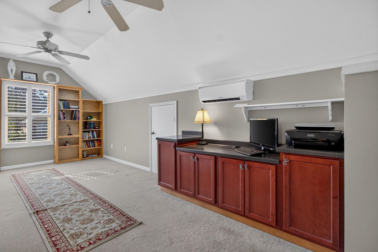
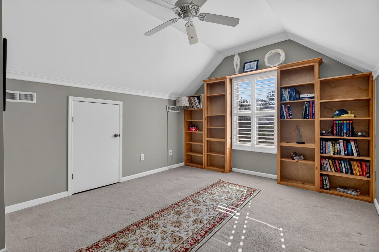
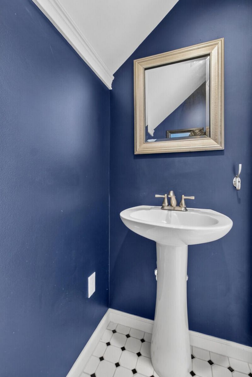
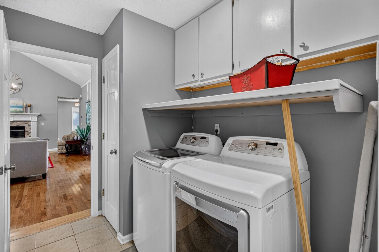
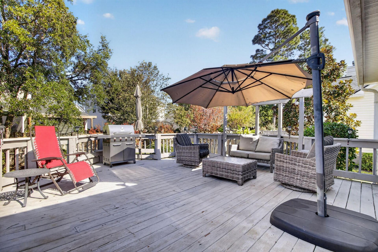
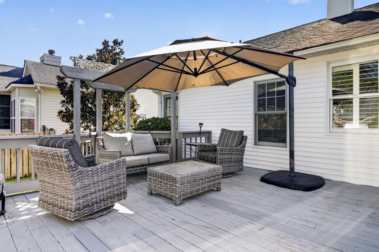
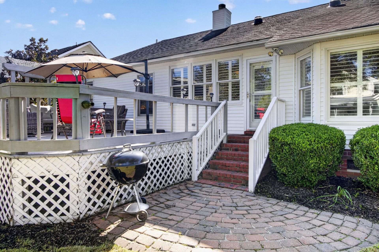
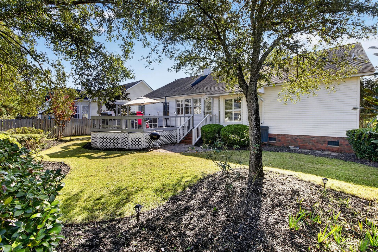
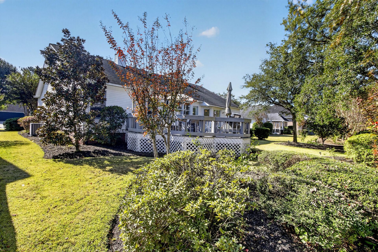
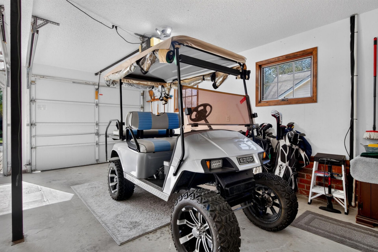
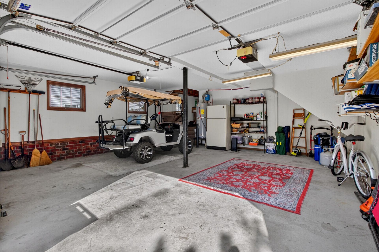
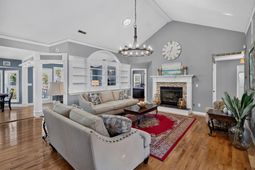
Welcome to 106 Innisbrook Bend in desirable Pine Forest Country Club, one of Summerville's premier golf course communities. This one-story home is inviting and nestled within a row of other beautiful homes. It pairs classic brick veneer with mature landscaping, and its full paver driveway and welcoming lead glass front door sets it apartInside, high ceilings and a spacious layout create an airy feel. The living room features a gas-log fireplace and custom shelving, while the formal dining room offers built-in storage and display cabinetry. The eat-in kitchen is appointed with stainless steel appliances--including a gas range and warming drawer--granite countertops, tile backsplash, under-cabinet lighting, and a charming bay window. Just off the kitchen and living room is a cozy sunroom overlooking the deck and landscaped backyard. The main-level primary suite is privately situated at the rear of the home. It includes a generous walk-in closet with ample hanging space and shelving, plus an en-suite bath with a separate tub, walk-in shower, and granite vanity top. The shower may be suitable for handicap access; buyers should verify accessibility for their needs.Two additional bedrooms are located at the front of the home, near a full bath with a ceramic-tile walk-in shower. The FROG offers flexible bonus space, a built-in desk, a half bath, and storage on both sides, along with its own ductless heating and cooling system. A $1,600 carpet allowance is available to apply toward seller concessions.The full-size laundry room includes a coat and storage closet, cabinets, a folding shelf, and access to the two-car garage. The garage offers storage cabinets and shelving, door openers, and a refrigerator. An electric golf cart with charger is also included; the sellers have the title ready to transfer at closing.Additional features include a whole-house Generac generator, yard irrigation, a rain barrel connected to the rear gutter, a transferable termite bond, and a transferable flood insurance policy. (Flood insurance IS NOT required for the property.) The washer, dryer, kitchen and garage refrigerators are included.Home is where the heart is--and this home is right at the heart of Pine Forest Country Club.
Property Details
- MLS ID26029505
- Property TypeResidential - Single Family
- AccessibilityHandicapped Equipped
- Building Area Total2405
- Community FeaturesClub Membership Available, Golf Membership Available, Trash
- CoolingCentral Air
- Days on Site2
- Door FeaturesStorm Door(s)
- ExteriorBrick Veneer, Vinyl Siding
- Exterior FeaturesRain Gutters, Lawn Irrigation, Stoop
- Fireplace FeaturesFamily Room, Gas Log, Gas Connection, One
- Fireplaces1
- Fireplace Y/NYes
- FlooringCeramic Tile, Carpet, Wood
- Garage2 car attached
- GarageY/NYes
- HeatingElectric, Natural Gas, Ductless, Central
- HeatingY/N1
- Home StyleTraditional
- Interior FeaturesHigh Ceilings, Ceiling - Cathedral/Vaulted, Garden Tub/Shower, Ceiling - Smooth, Walk-In Closet(s), Ceiling Fan(s), Eat-in Kitchen, Family, Entrance Foyer, Frog Attached, Pantry, Separate Dining, Sun
- LaundryLaundry Room
- Lot Dimensions0.20 acre(s)
- Lot FeaturesLevel,0 - .5 Acre
- Lot Size0.20 Acres
- Other StructuresNo
- Parking FeaturesAttached, Off Street,2 Car Garage, Garage Door Opener
- Patio And PorchDeck, Porch
- Roof TypeArchitectural, Fiberglass
- Security FeaturesSecurity System
- SewerPublic Sewer
- Spa FeaturesWhirlpool
- Stories1.0
- UtilitiesDorchester Cnty Water Auth, Dominion Energy
- WaterPublic
- Window FeaturesThermal Windows/Doors, Skylight(s), Window Treatments - Some, ENERGY STAR Qualified Windows
- Year Built1994
- acres0.20
Amenities
- High Ceilings
- Ceiling - Cathedral/Vaulted
- Garden Tub/Shower
- Ceiling - Smooth
- Walk-In Closet(s)
- Ceiling Fan(s)
- Eat-in Kitchen
- Family
- Entrance Foyer
- Frog Attached
- Pantry
- Separate Dining
- Sun
- Rain Gutters
- Lawn Irrigation
- Stoop
Listed By / Shown By
Listed By
Agency Name: RE/MAX Southern Shores
Charleston Trident MLS
Shown By
Agent Name: Elke Pizzo
Agent Phone: (843) 577-9676
Agency Title: Carolina One Real Estate
Charleston Trident MLS


Web address QR Codes
106 Innisbrook Bend
Elke Pizzo
©OneHomeValue
Ask A Question 106 Innisbrook Bend, Summerville, SC 29483




Privacy Policy / DMCA Notice / ADA Accessibility


This site is hosted, designed and copyright
© 1994 - 2026 by
Delta Media Group, Inc. -- Patent Pending --