
1055 Royalist Road | Mount Pleasant | $1,600,000

SHOW DETAILS
1055 Royalist Road
Mount Pleasant, SC 29464
$1,600,000
4
BEDS
2.5
BATHS
3,160
SQ. FT.
1055 Royalist RoadMount Pleasant, SC 29464
For SALE
Single Family
ACTIVE
$1,600,000
EST. 4,027.57/MO CALCULATE
4
BEDS
2.5
BATHS
3,160
SQ. FT.
Property Description
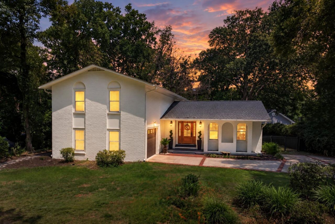
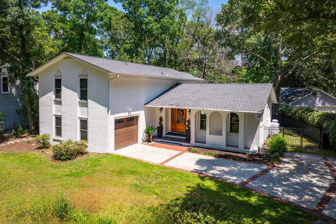
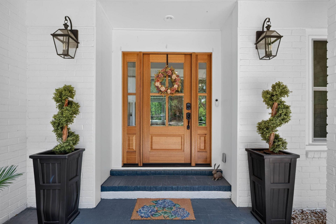
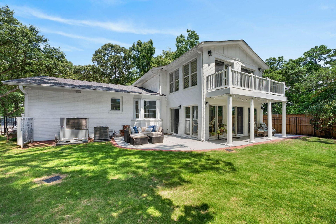
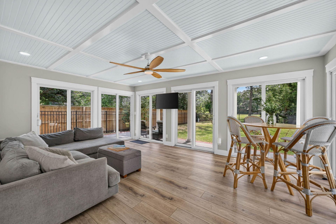
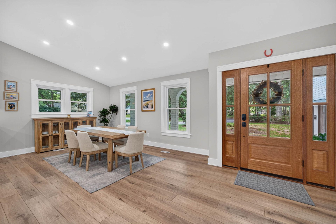
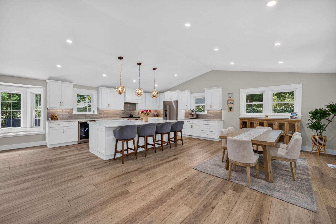
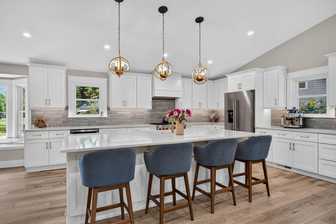
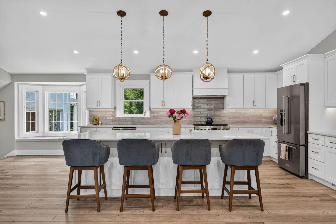
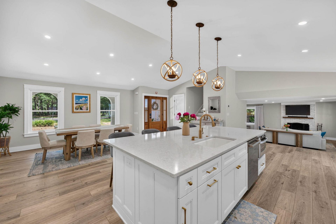
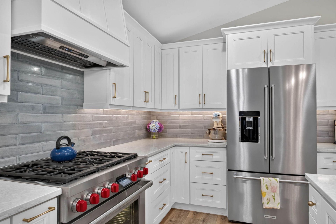
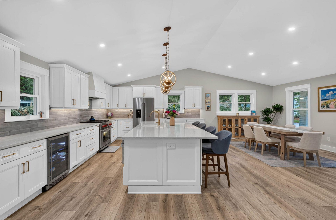
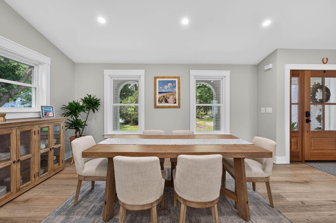
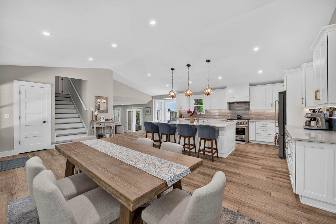
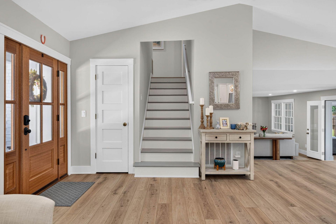
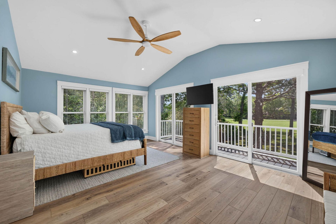
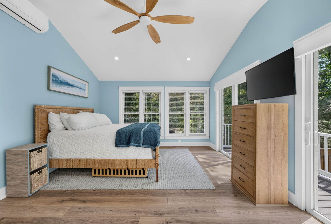
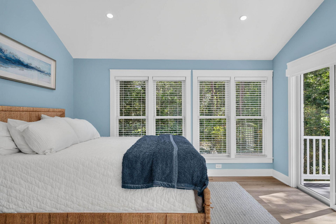
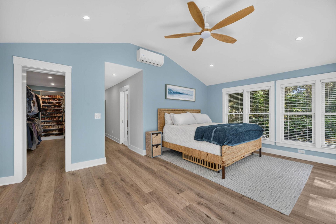
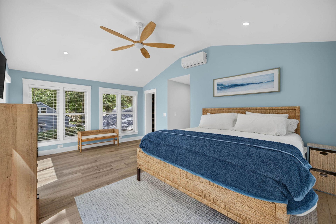
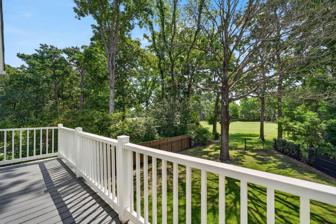
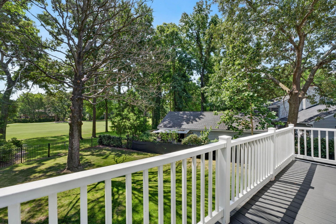
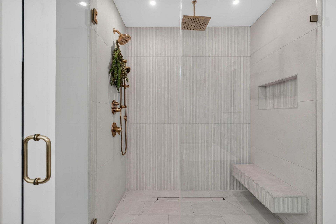
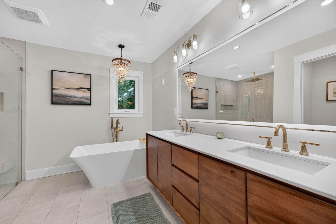
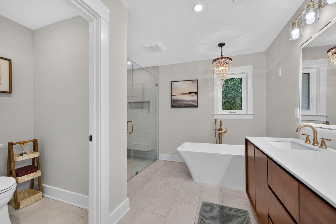
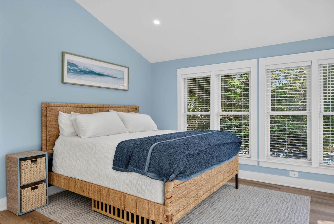
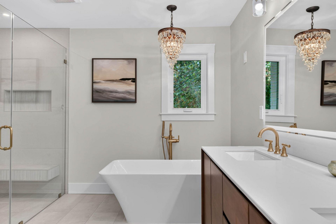
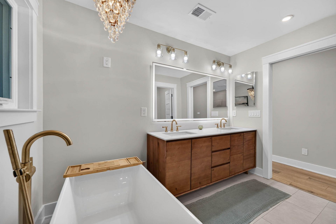
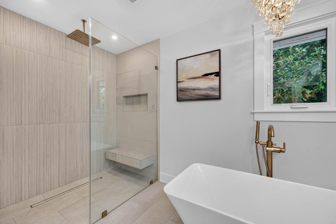
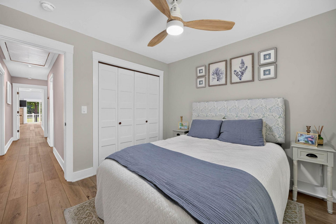
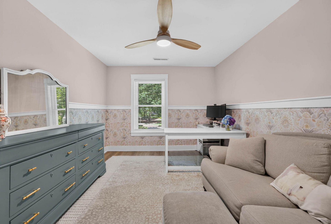
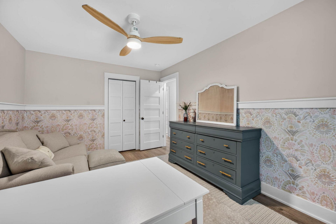
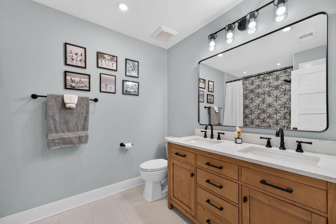
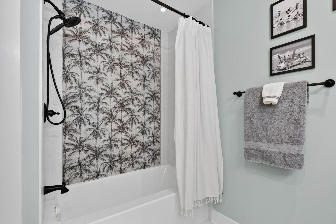
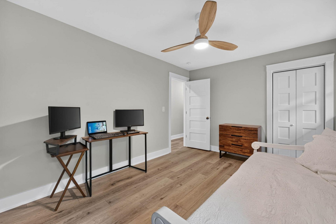
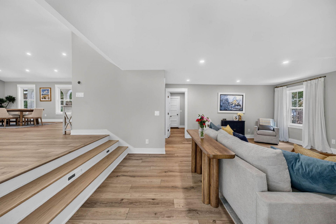
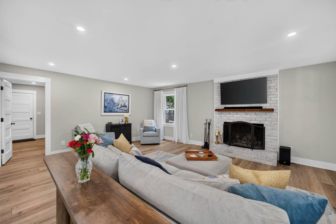
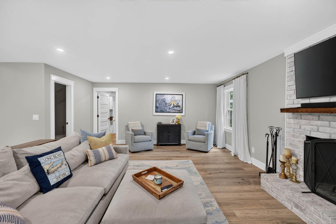
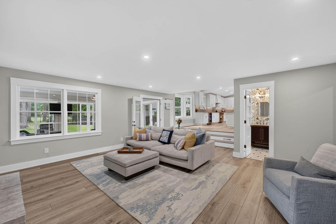
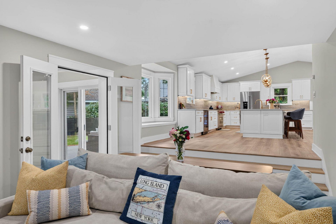
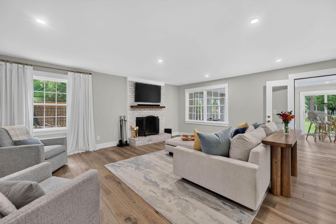
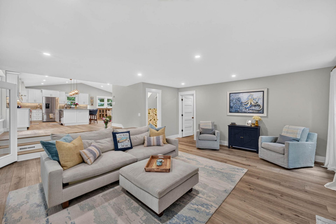
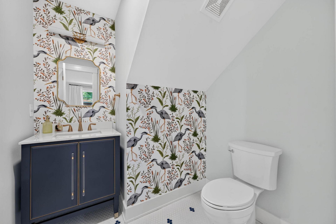
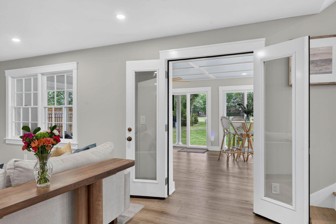
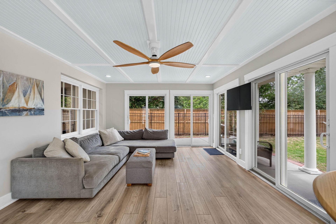
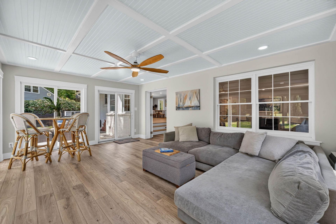
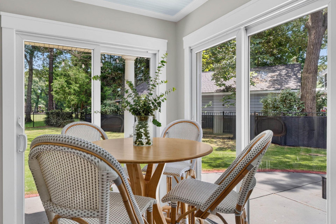
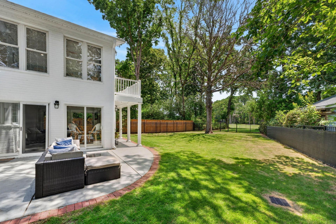
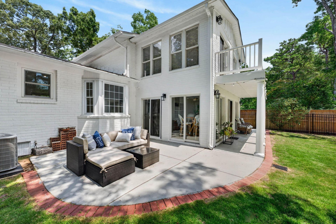
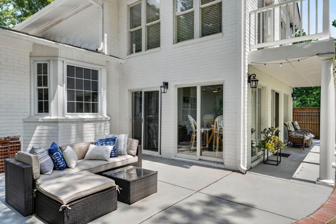
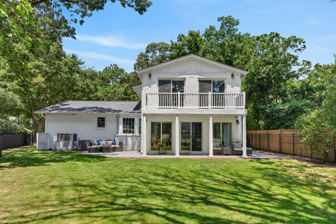
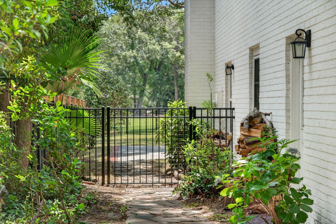
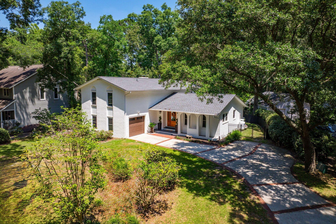
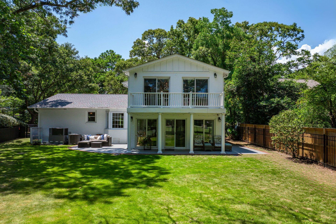
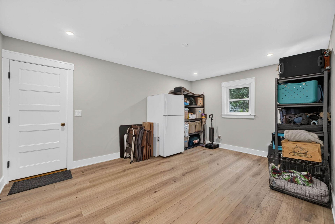
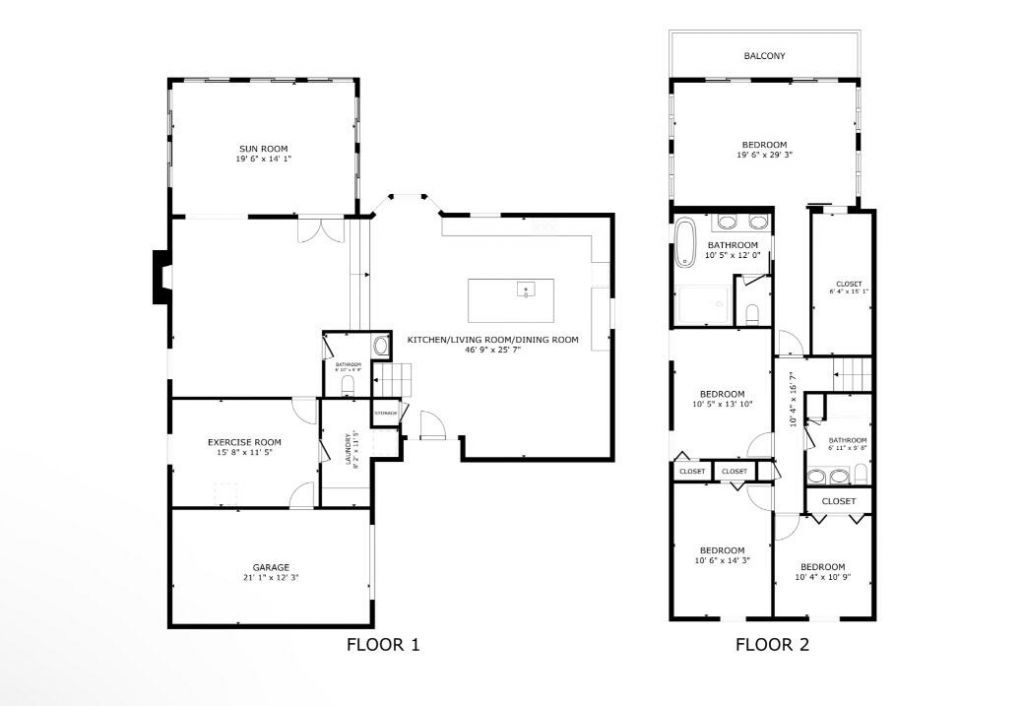
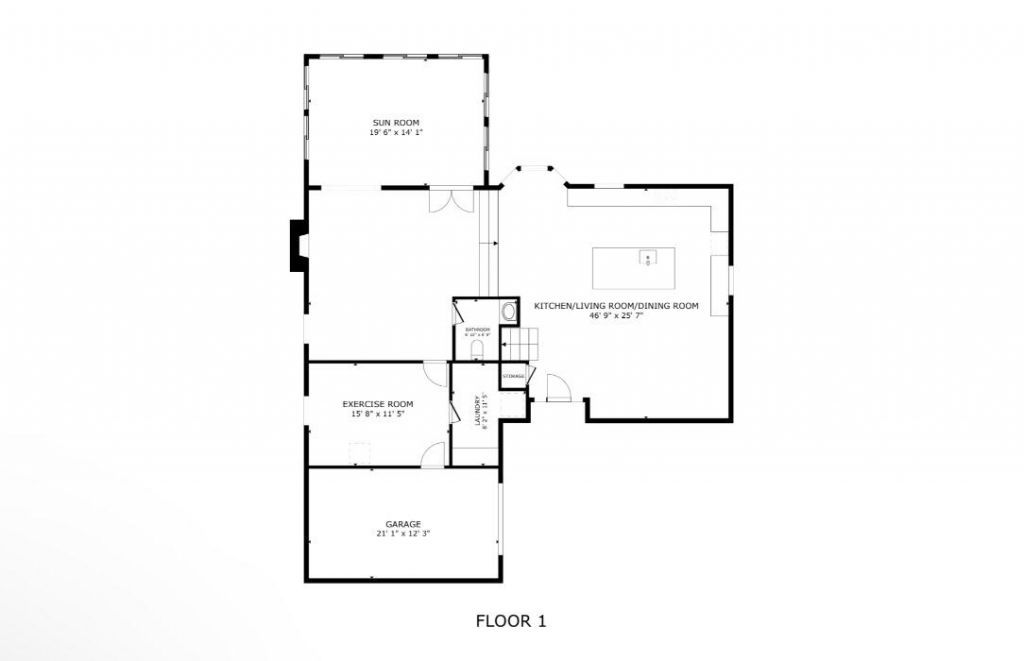
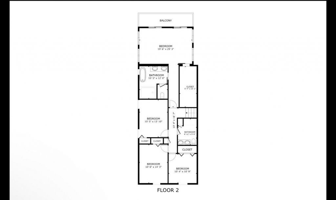
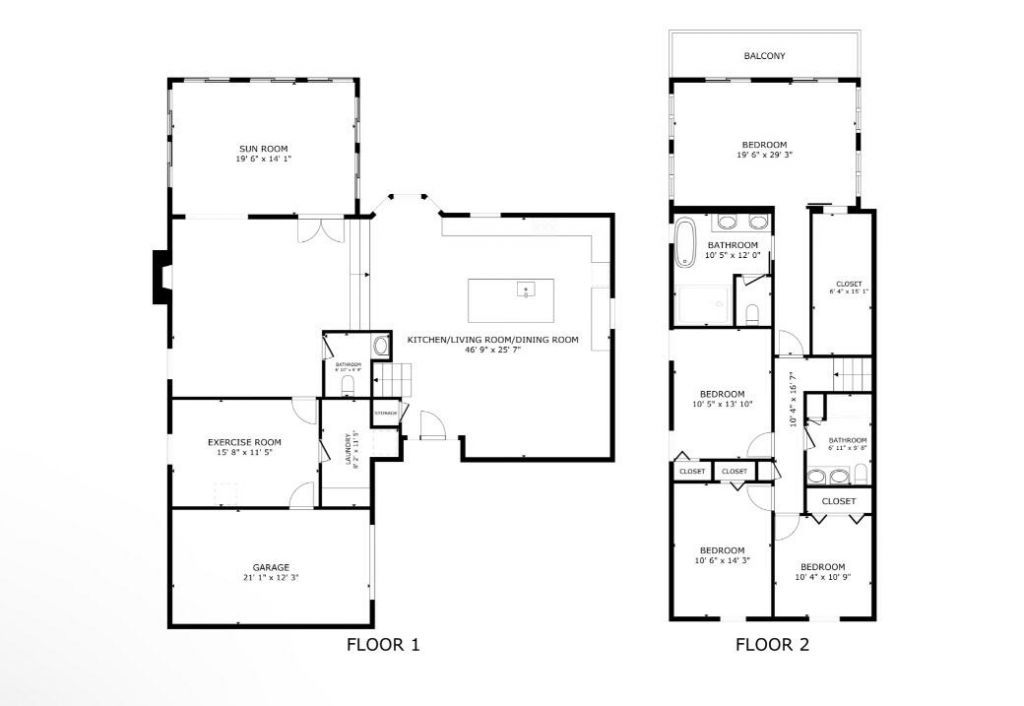
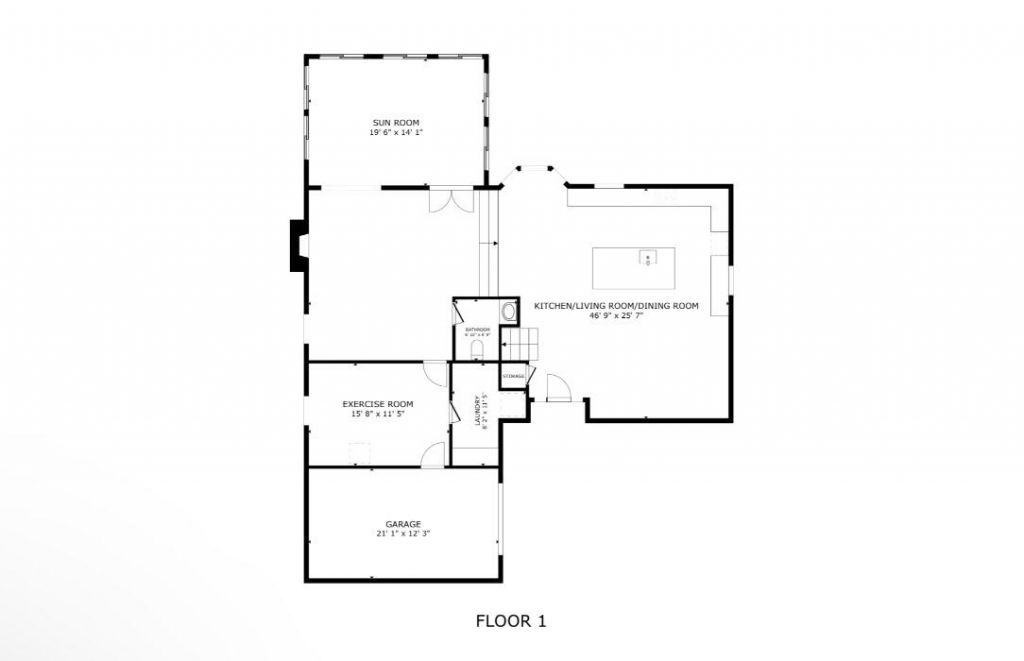
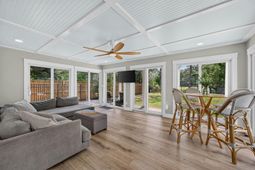
Behind one of Snee Farm's most established addresses is something rare: a home taken down to the studs and rebuilt, right down to the floor joists and subflooring. Every major system is new: roof, windows, multi-zone HVAC, PEX plumbing, electrical with a new panel, and an encapsulated crawlspace. The contractor timelines and renovation guesswork are already handled. All that's left is to move in.Inside, 3,160 square feet unfold across 4 bedrooms and 2.5 baths. The kitchen opens to the dining and living areas under a vaulted ceiling, with a 36-inch Wolf dual-fuel range and an oversized island, and flows into a four-season sunroom with a coffered ceiling. The primary suite adds a curbless tiled shower, a freestanding soaking tub and a private Trex deck.Snee Farm is one of Mount Pleasant's original golf communities, minutes from Boone Hall, the area's best dining and shopping, and historic downtown Charleston, with a quick trip over the connector to the beaches of Isle of Palms and Sullivan's Island. Snee Farm Country Club (golf, pool, tennis and pickleball) is just around the corner, and the master HOA assessment is one of the lowest among the area's planned communities.A full renovation inside a legacy address rarely comes to market.
Property Details
- MLS ID26019461
- Property TypeResidential - Single Family
- Building Area Total3160
- Community FeaturesClubhouse, Club Membership Available, Golf Course, Golf Membership Available, Pool, Tennis Court(s), Trash, Walk/Jog Trails
- CoolingCentral Air
- Days on Site121
- ExteriorBrick
- Exterior FeaturesRain Gutters
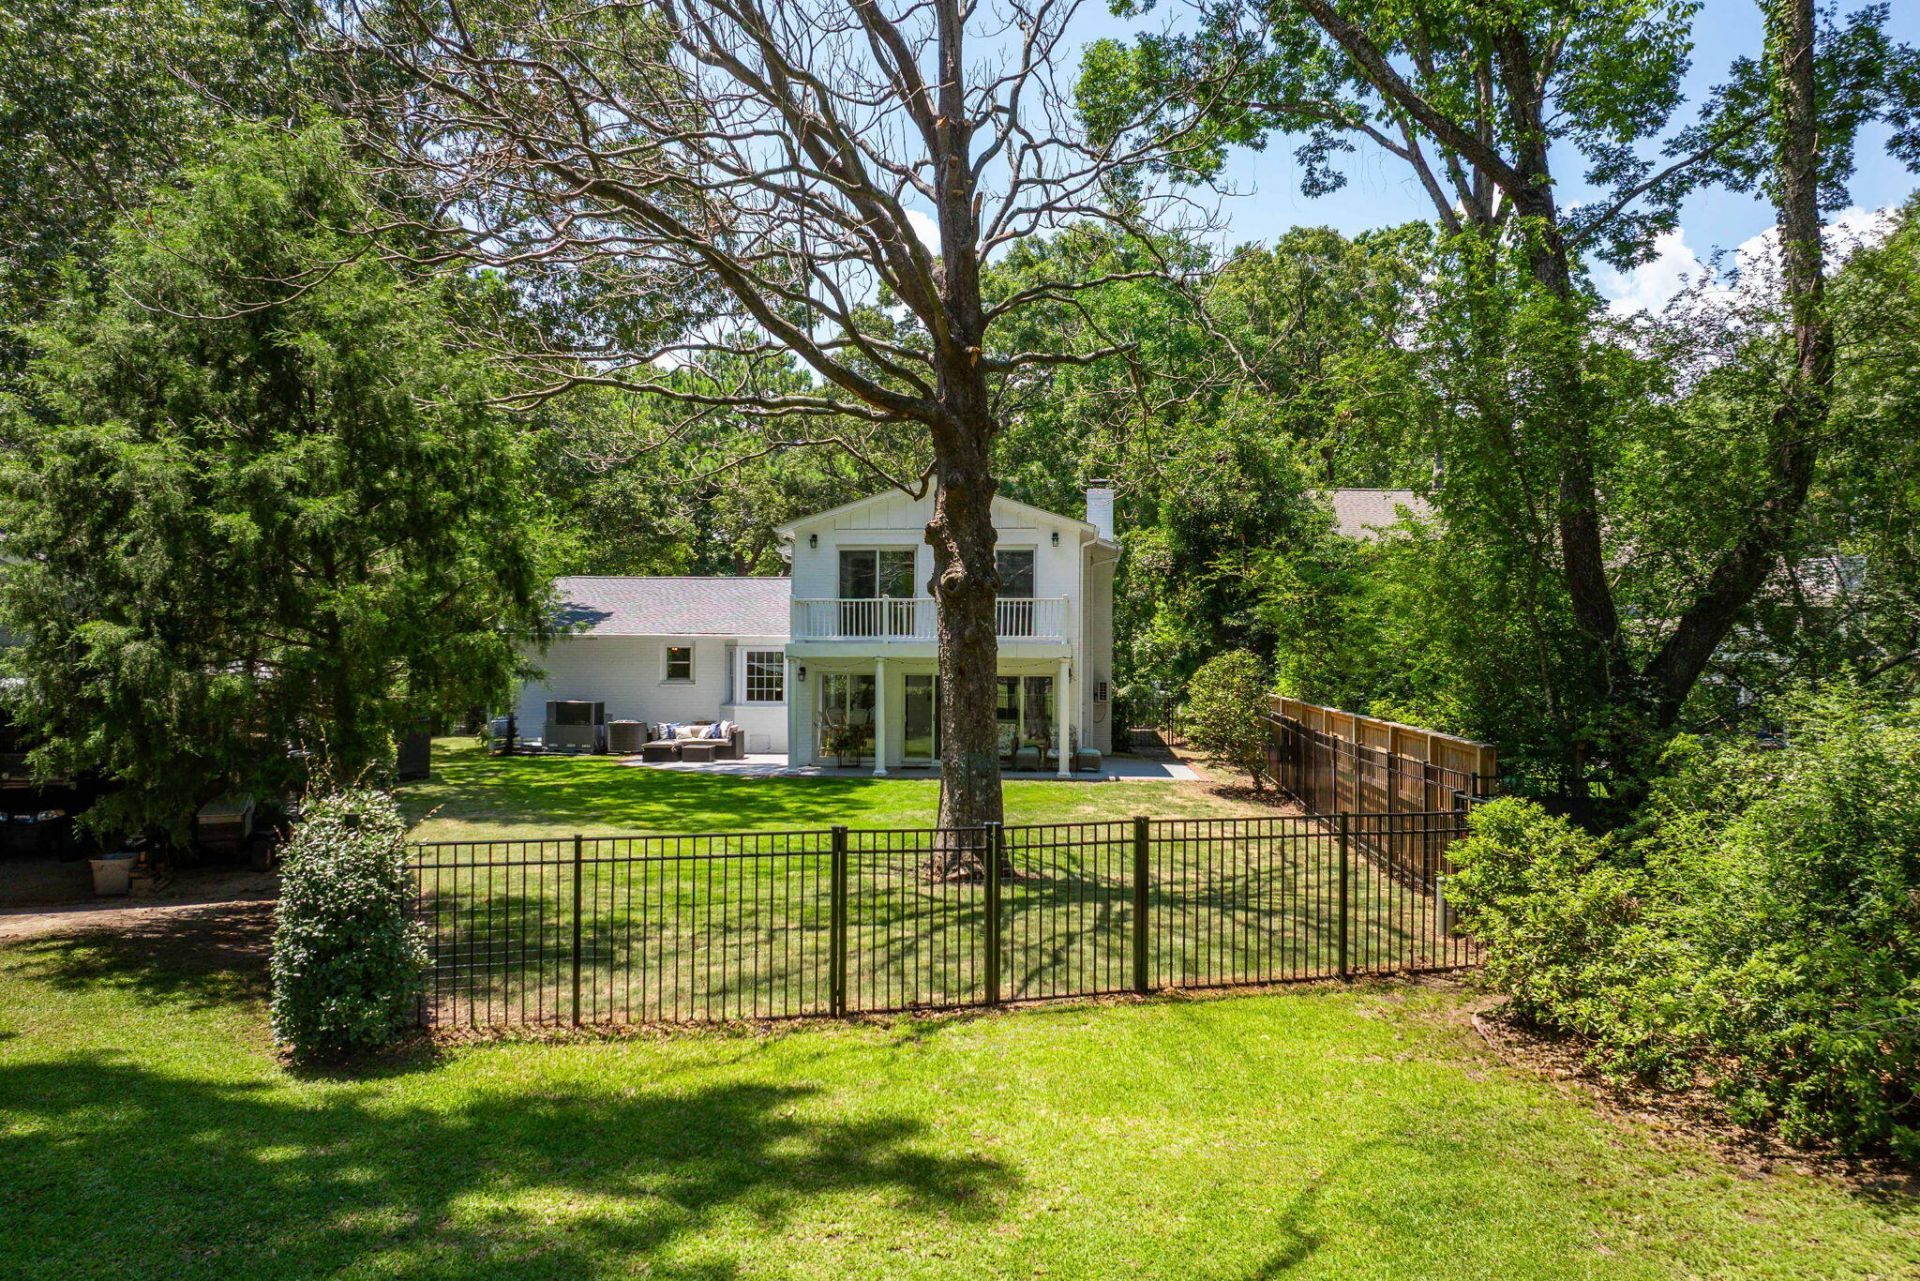
- FencingFence - Metal Enclosed
- Fireplace FeaturesLiving Room, One
- Fireplaces1
- Fireplace Y/NYes
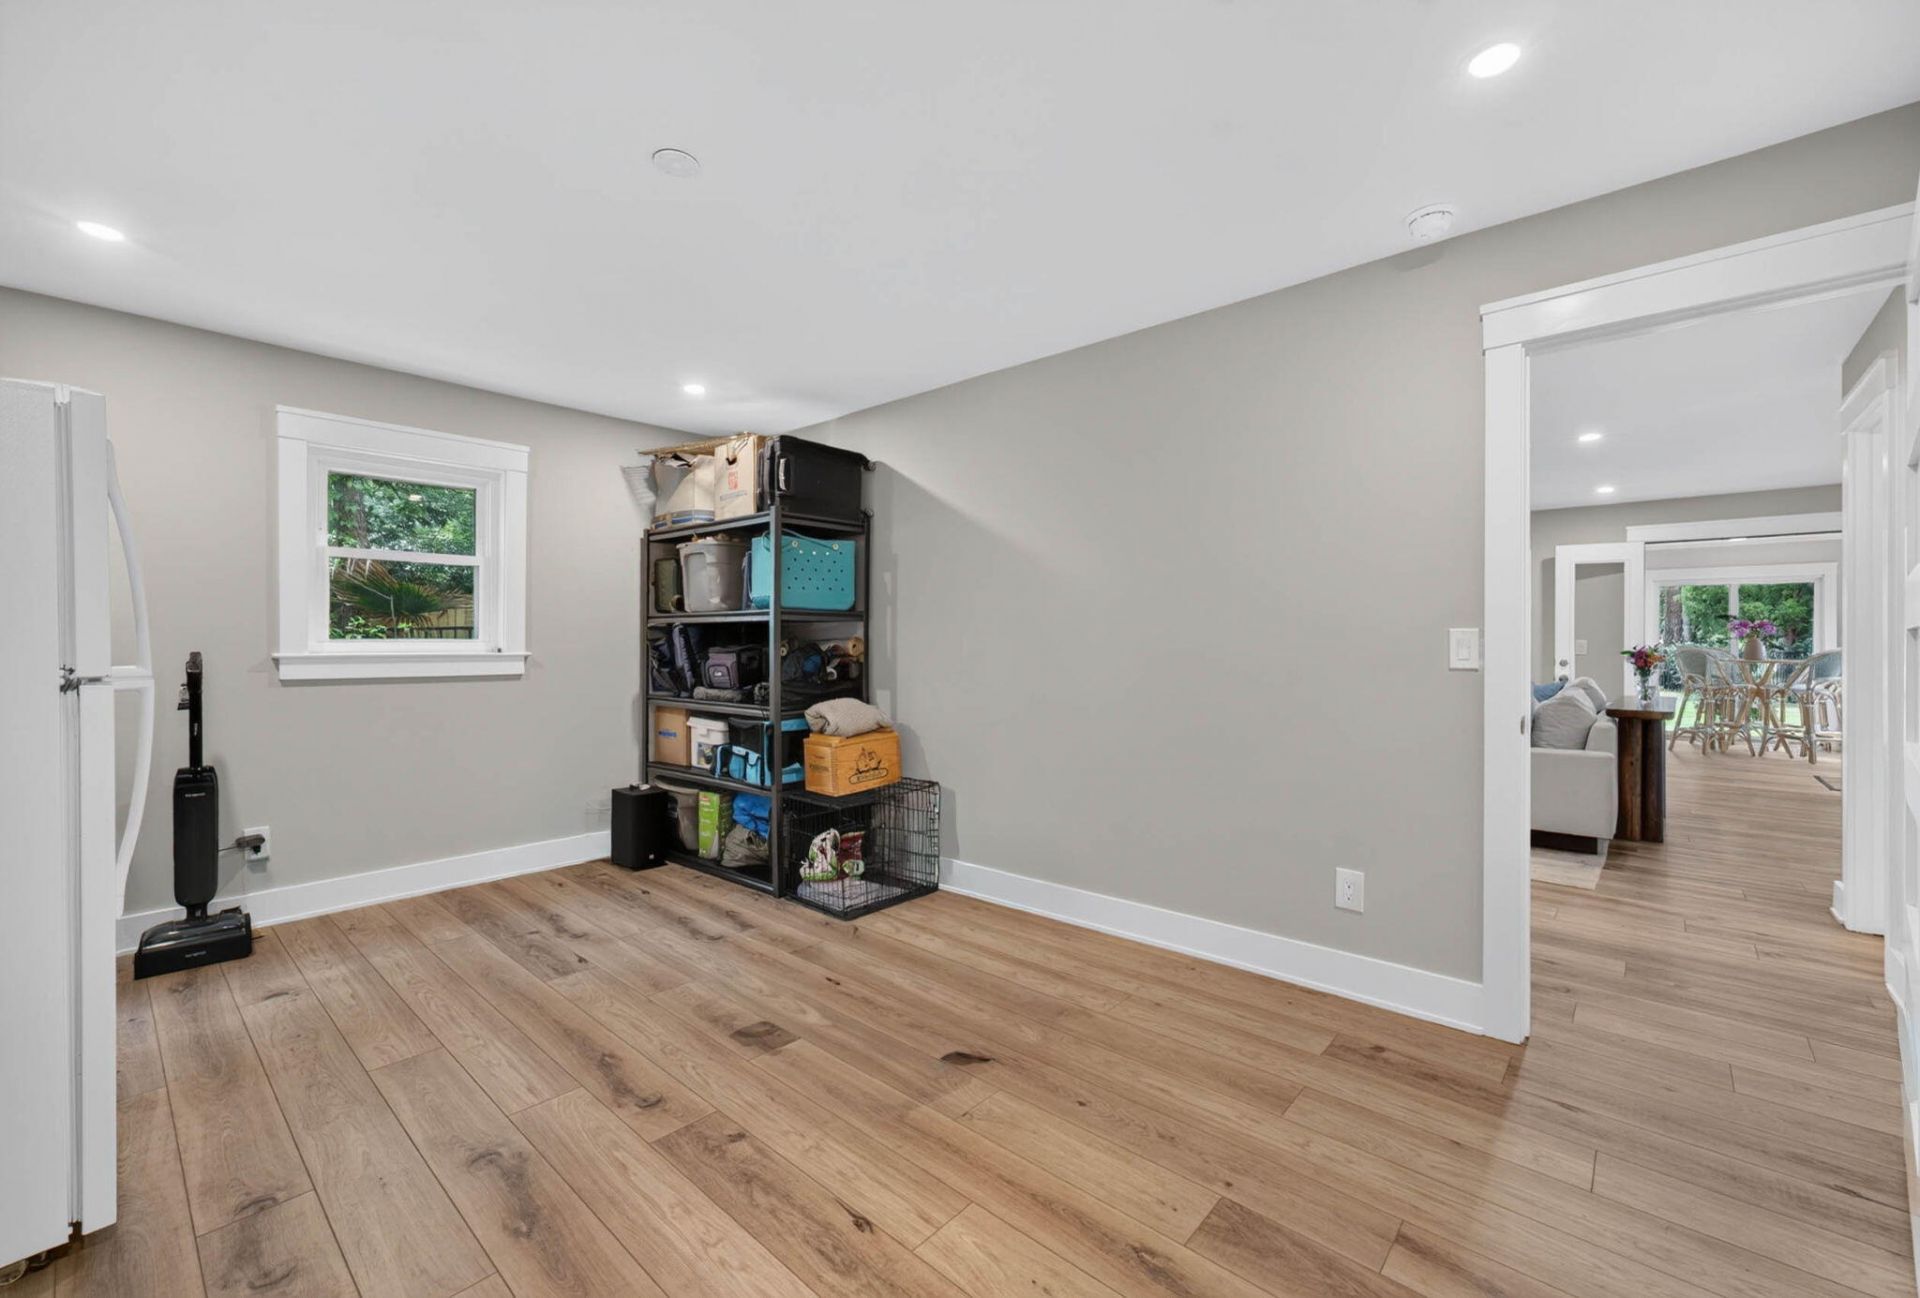
- FlooringCeramic Tile, Luxury Vinyl
- Garage1.5
- GarageY/NYes
- HeatingElectric, Central
- HeatingY/N1
- Home StyleTraditional
- Interior FeaturesCeiling - Cathedral/Vaulted, Garden Tub/Shower, Kitchen Island, Ceiling - Smooth, Walk-In Closet(s), Ceiling Fan(s), Bonus, Eat-in Kitchen, Formal Living, Game, Sun
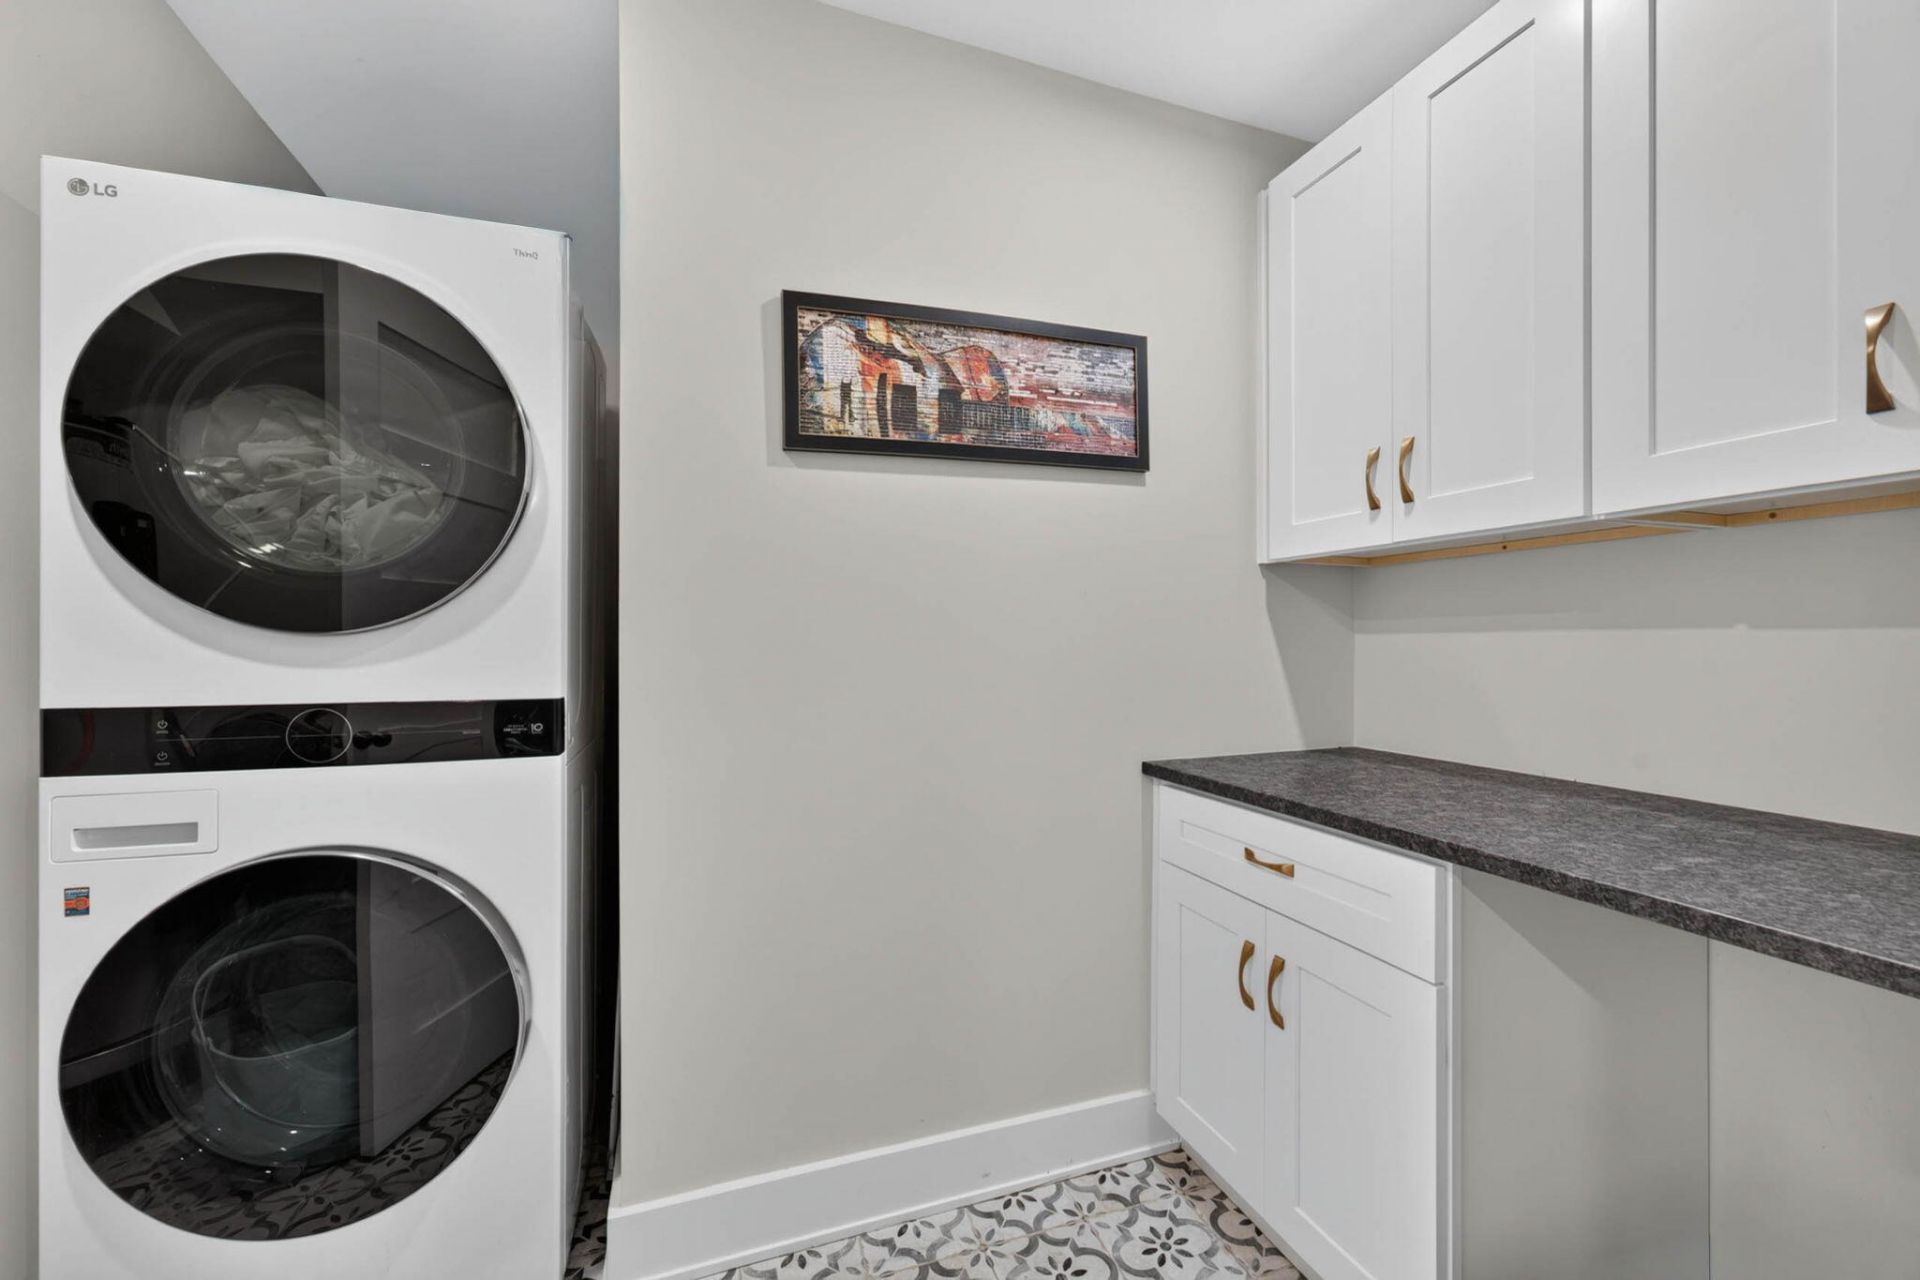
- LaundryLaundry Room
- Lot Dimensions0.23 acre(s)
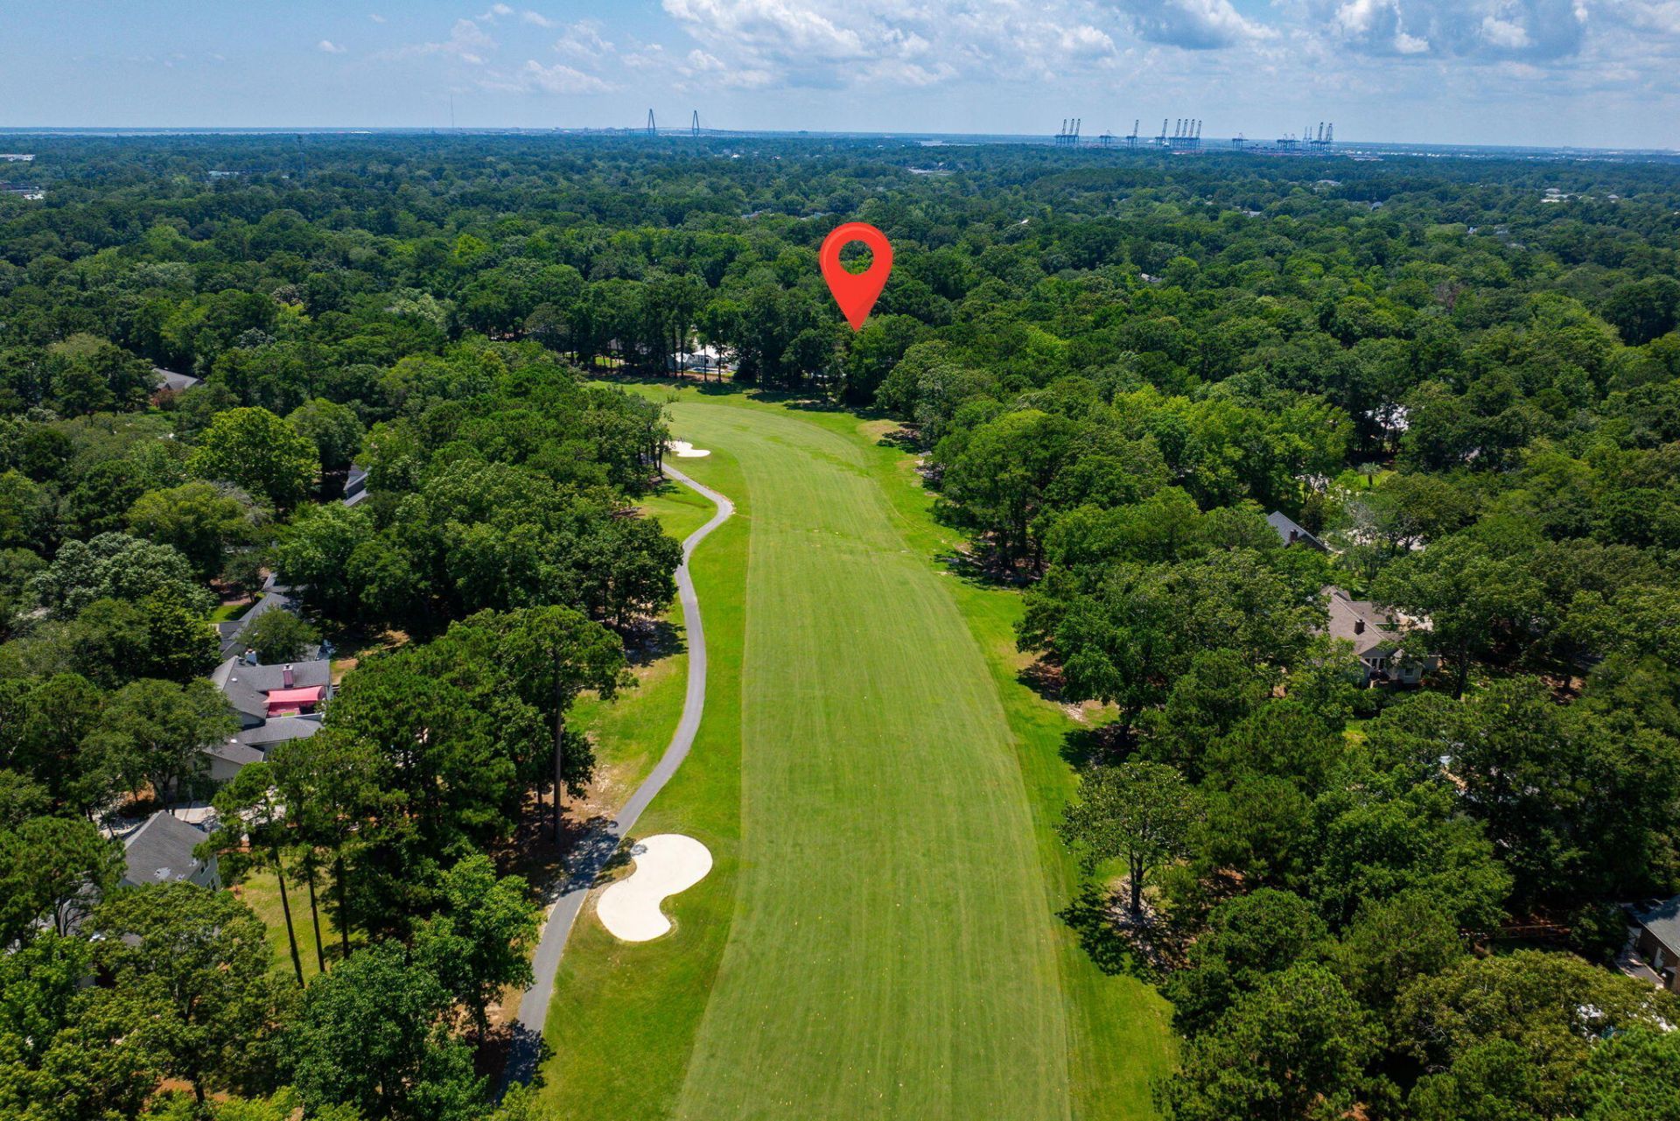
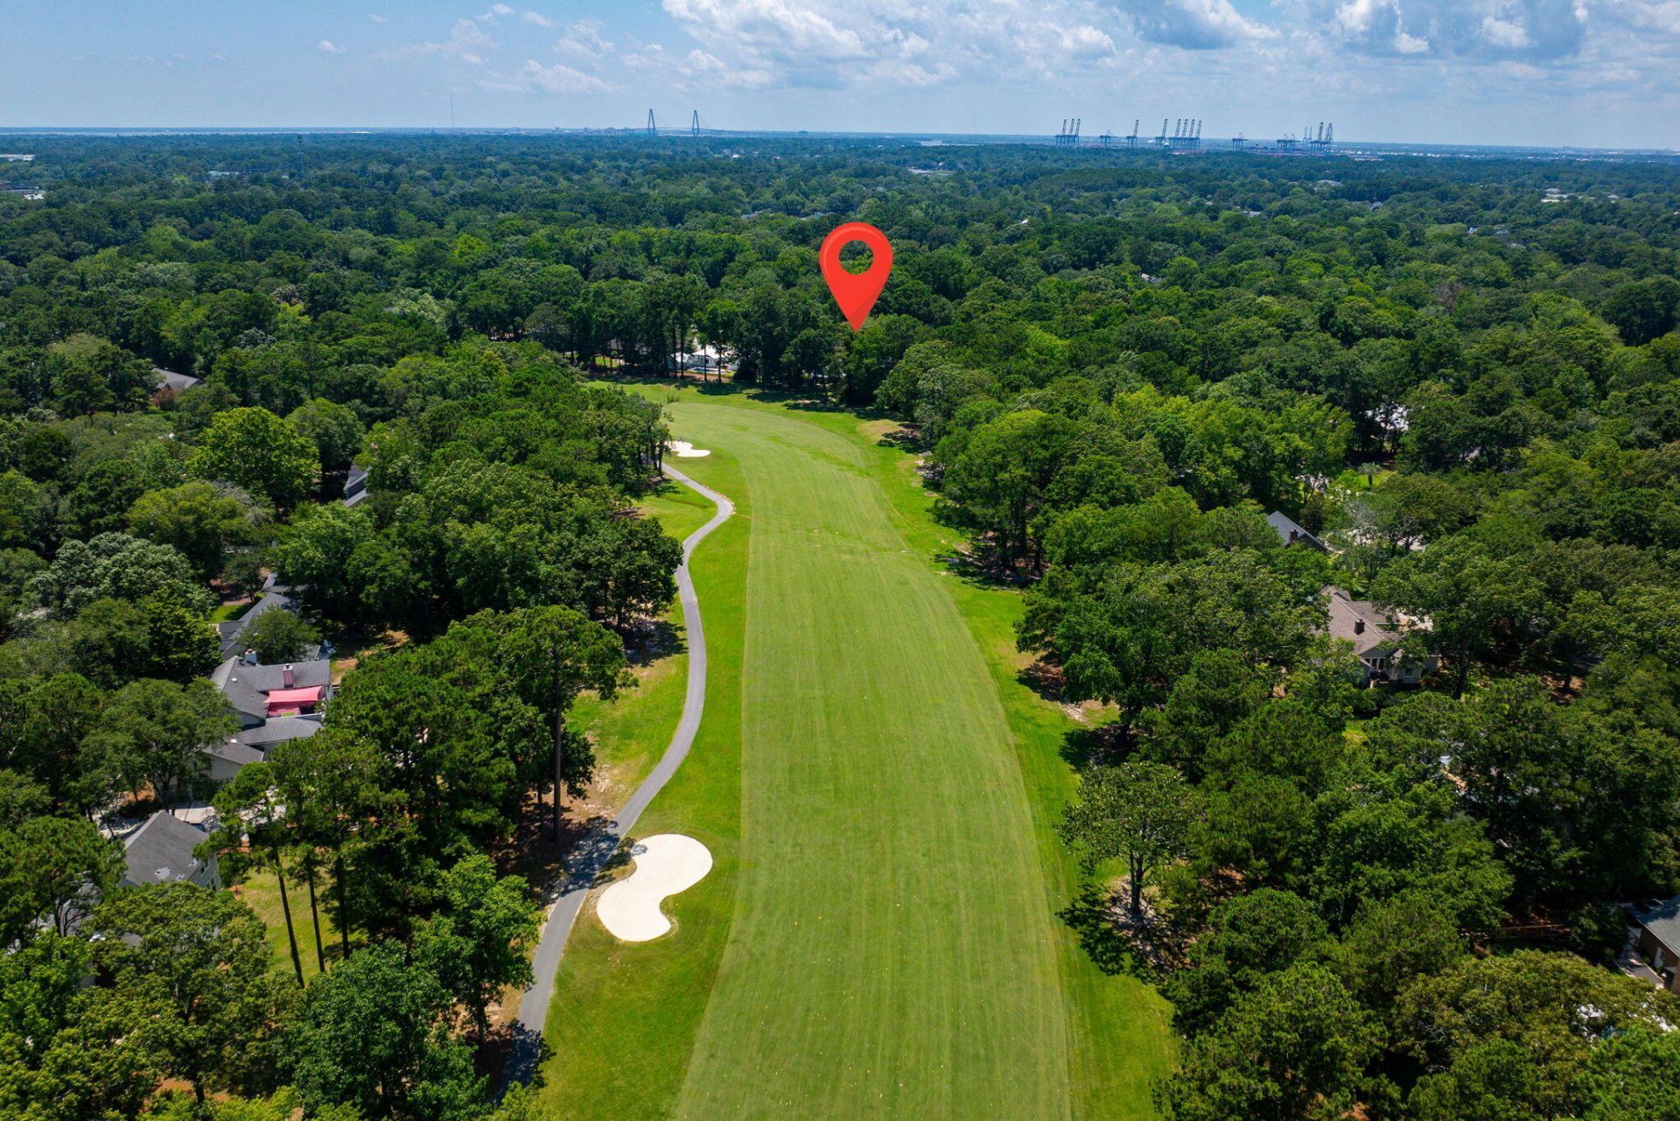
- Lot FeaturesOn Golf Course
- Lot Size0.23 Acres
- Other StructuresNo
- Parking Features1.5 Car Garage, Garage Door Opener
- Patio And PorchCovered, Patio
- Roof TypeAsphalt
- Security FeaturesSecurity System
- SewerPublic Sewer
- Stories2.0
- UtilitiesMt. P. W/S Comm, Dominion Energy
- WaterPublic
- Window FeaturesWindow Treatments - Some, ENERGY STAR Qualified Windows
- Year Built1973
- acres0.23
Amenities
- Ceiling - Cathedral/Vaulted
- Garden Tub/Shower
- Kitchen Island
- Ceiling - Smooth
- Walk-In Closet(s)
- Ceiling Fan(s)
- Bonus
- Eat-in Kitchen
- Formal Living
- Game
- Sun
- Rain Gutters
Listed By / Shown By
Listed By
Agency Name: SERHANT
Charleston Trident MLS
Shown By
Agent Name: Elke Pizzo
Agent Phone: (843) 577-9676
Agency Title: Carolina One Real Estate
Charleston Trident MLS


Web address QR Codes
1055 Royalist Road
Elke Pizzo
©OneHomeValue
Ask A Question 1055 Royalist Road, Mount Pleasant, SC 29464




Privacy Policy / DMCA Notice / ADA Accessibility


This site is hosted, designed and copyright
© 1994 - 2026 by
Delta Media Group, Inc. -- Patent Pending --