
105 Bright Leaf Loop | Summerville | $575,000
SHOW DETAILS
105 Bright Leaf Loop
Summerville, SC 29486
$575,000
3
BEDS
2.5
BATHS
2,355
SQ. FT.
105 Bright Leaf LoopSummerville, SC 29486
For SALE
Single Family
ACTIVE
$575,000
EST. 1,447.41/MO CALCULATE
3
BEDS
2.5
BATHS
2,355
SQ. FT.
Property Description
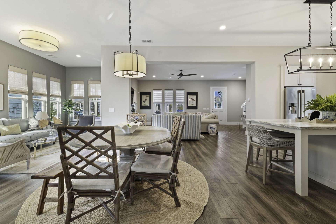
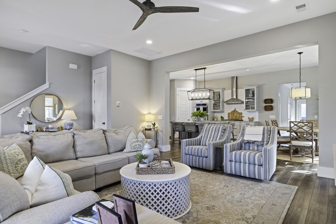
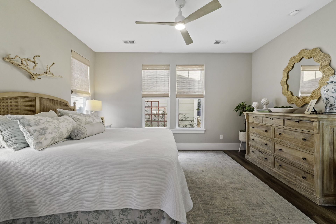
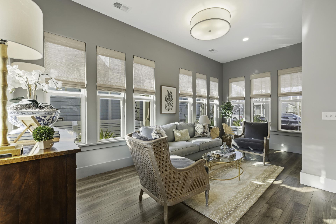
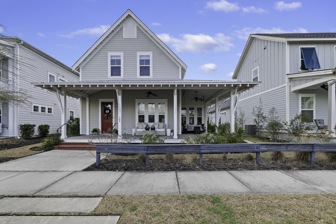
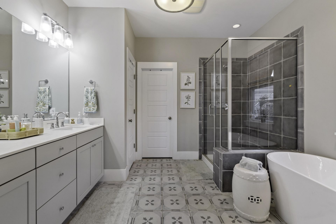
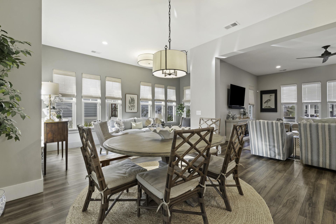
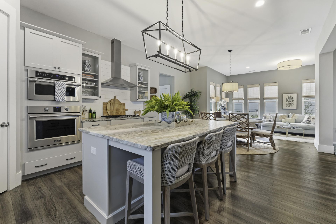
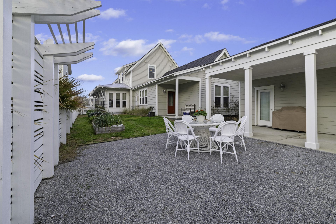
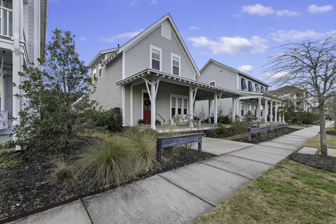
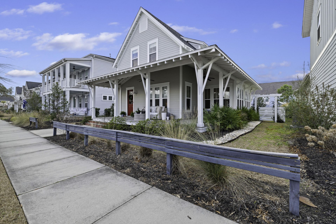
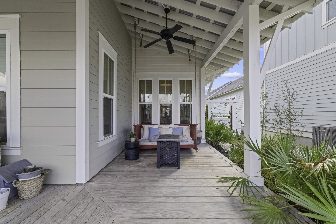
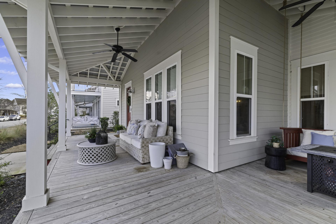
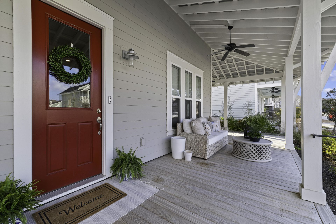
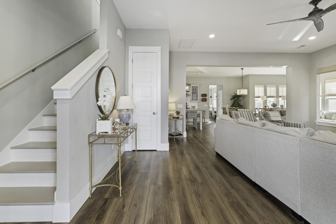
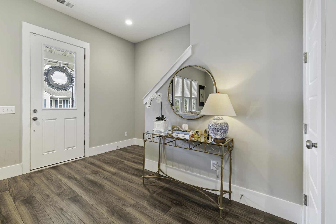
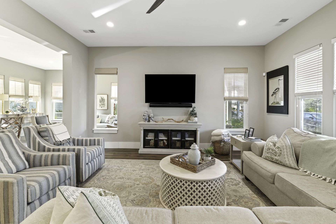
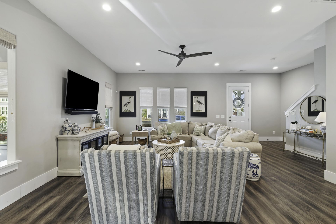
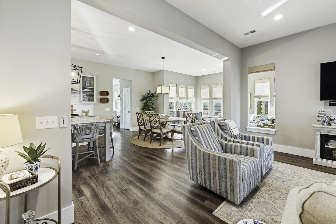
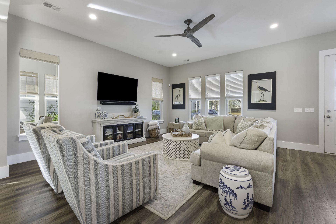
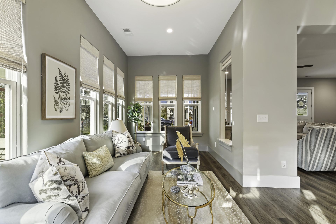
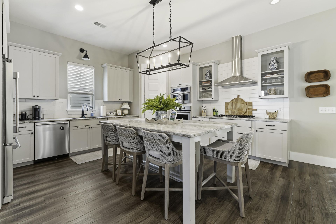
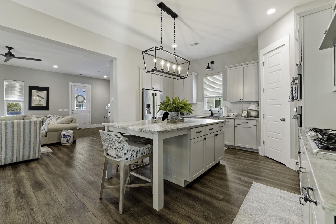
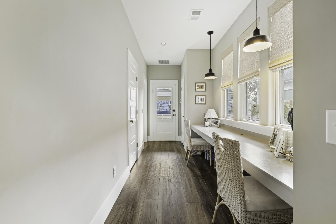
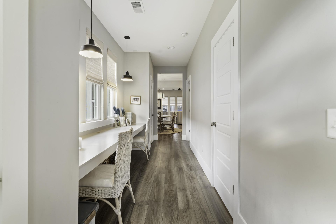
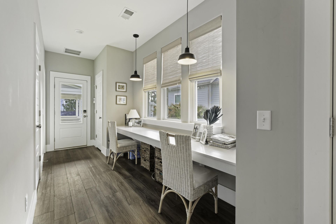
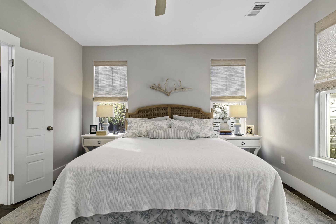
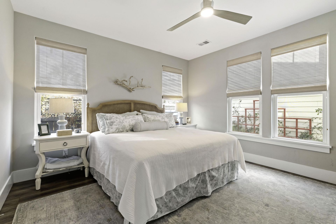
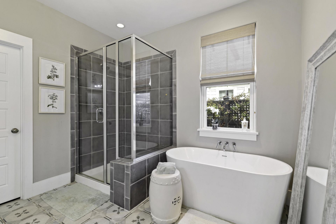
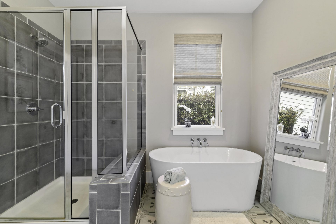
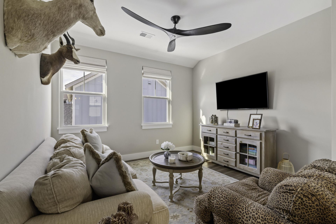
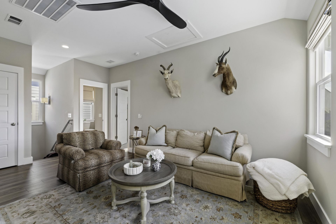
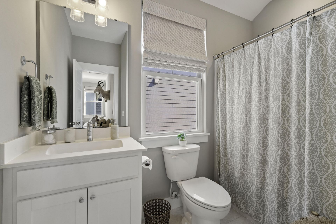
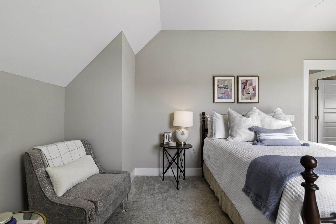
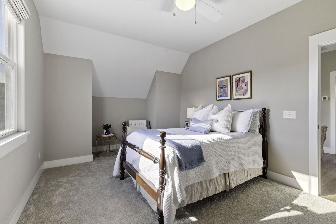
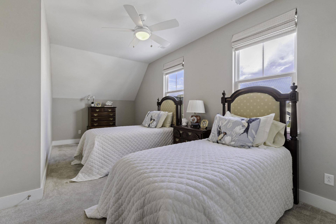
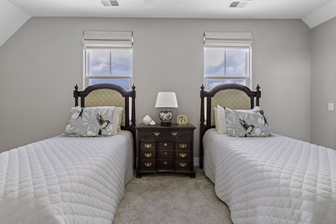
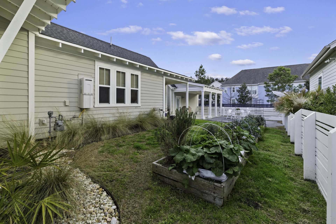
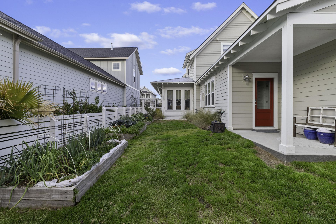
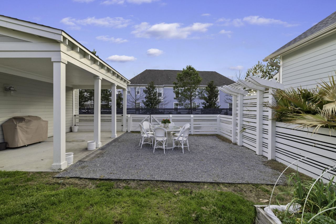
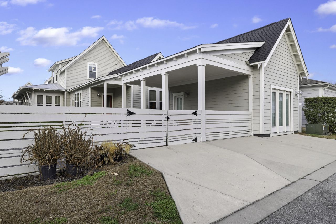
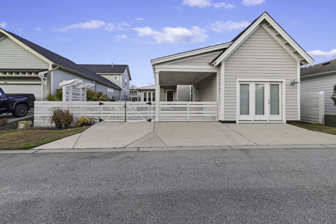
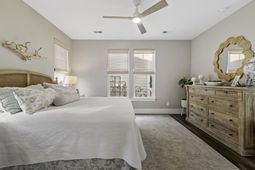
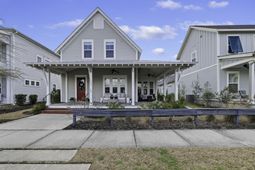
FORMER MODEL HOME + RARE EXTENDED FLOOR PLAN IN NEXTON! This charming Brighton Park Village cottage offers 2,355 sq ft, a sought-after main-floor primary suite, and a wraparound front porch made for Lowcountry living. Inside, the light-filled open floor plan features an extended sunroom and gourmet kitchen with oversized island, leathered granite and 5-burner gas range. Upstairs offers 2 bedrooms plus flexible loft/office space. Enjoy a fenced backyard, patio and irrigated garden beds. Walk or bike to Publix, Harris Teeter, The Pickle Bar, restaurants and shops, plus enjoy Nexton pools, parks, fitness center, dog park, tennis and miles of trails. Former model, rare floor plan and an unbeatable location; come see what makes this home stand out!FORMER MODEL HOME + RARE EXTENDED FLOOR PLAN IN NEXTON!This charming cottage in Brighton Park Village offers 2,355 sq ft of thoughtfully designed living space, a sought-after main-floor primary suite, and one of the home's best features include a spacious wraparound front porch made for morning coffee, evening cocktails, and Lowcountry living. Originally built as a builder's model, the home is filled with upgrades and character.Inside, the open, light-filled floor plan flows into an extended sunroom, creating extra living space that's perfect for entertaining, relaxing, or working from home. The gourmet kitchen anchors the main living area with an oversized island, leathered granite countertops, 5-burner gas range, and abundant cabinetry. The first-floor primary suite offers privacy and convenience with a walk-in closet and spacious bath featuring a soaking tub and tiled shower. Upstairs, you'll find two additional bedrooms plus flexible living space that can easily serve as a loft, home office, playroom, or second TV room.Outside, enjoy a fully fenced backyard, rear patio, and fully irrigated raised garden beds.The location in Brighton Park Village is hard to beat. Easily walkable to Publix and Harris Teeter, The Pickle Bar, and many restaurants and shops. Enjoy the full Nexton lifestyle with neighborhood pools, parks, fitness center, dog park, tennis courts, and miles of walking and jogging trails. Plus, you have fast, convenient access to I-26.If you've been waiting for a Nexton home with character, upgrades, flexible living space, and a primary suite downstairs, this one deserves a look. Schedule your showing today.
Property Details
- MLS ID26005430
- Property TypeResidential - Single Family
- Building Area Total2355
- Carport Y/NYes
- Community FeaturesBus Line, Clubhouse, Fitness Center, Pool, Park, Tennis Court(s), Trash, Walk/Jog Trails, Dog Park
- CoolingCentral Air
- Days on Site248
- ExteriorCement Siding
- Exterior FeaturesGarden
- FencingFence - Wooden Enclosed, Privacy, Wood
- FlooringCarpet, Luxury Vinyl
- HeatingCentral
- HeatingY/N1
- Home StyleCottage, Traditional
- Interior FeaturesHigh Ceilings, Garden Tub/Shower, Ceiling - Smooth, Walk-In Closet(s), Ceiling Fan(s), Bonus, Eat-in Kitchen, Formal Living, Great, Living/Dining Combo, Loft, Pantry, Utility
- LaundryWasher Hookup, Laundry Room
- Lot Dimensions0.14 acre(s)
- Lot FeaturesInterior Lot,0 - .5 Acre
- Lot Size0.14 Acres
- Other StructuresNo, Workshop, Shed(s)
- Parking FeaturesDetached,1 Car Carport, Converted Garage, Carport
- Patio And PorchCovered, Porch - Full Front, Patio, Wrap Around, Front Porch
- Roof TypeMetal
- SewerPublic Sewer
- Stories2.0
- WaterPublic
- Year Built2018
- acres0.14
Amenities
- High Ceilings
- Garden Tub/Shower
- Ceiling - Smooth
- Walk-In Closet(s)
- Ceiling Fan(s)
- Bonus
- Eat-in Kitchen
- Formal Living
- Great
- Living/Dining Combo
- Loft
- Pantry
- Utility
- Garden
Listed By / Shown By
Listed By
Agency Name: SCSold LLC
Charleston Trident MLS
Shown By
Agent Name: Elke Pizzo
Agent Phone: (843) 577-9676
Agency Title: Carolina One Real Estate
Charleston Trident MLS



Web address QR Codes
105 Bright Leaf Loop
Elke Pizzo
©OneHomeValue
Ask A Question 105 Bright Leaf Loop, Summerville, SC 29486




Privacy Policy / DMCA Notice / ADA Accessibility


This site is hosted, designed and copyright
© 1994 - 2026 by
Delta Media Group, Inc. -- Patent Pending --