
1036 Water Oak Drive Sw | Aiken | $339,000
SHOW DETAILS
1036 Water Oak Drive Sw
Aiken, SC 29803
$339,000
3
BEDS
2.5
BATHS
1,871
SQ. FT.
1036 Water Oak Drive SwAiken, SC 29803
For SALE
Single Family
ACTIVE
$339,000
EST. 853.34/MO CALCULATE
3
BEDS
2.5
BATHS
1,871
SQ. FT.
Property Description
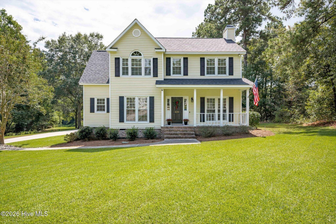
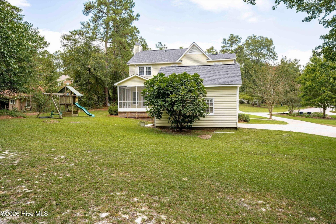
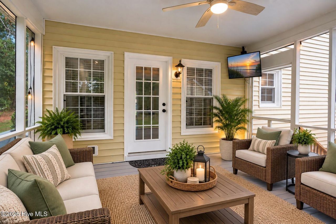
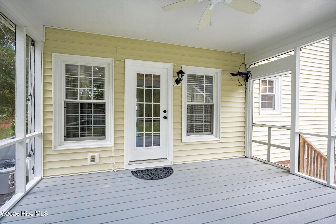
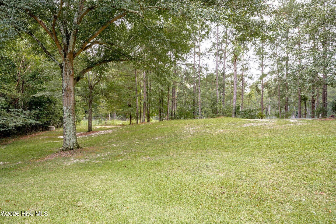
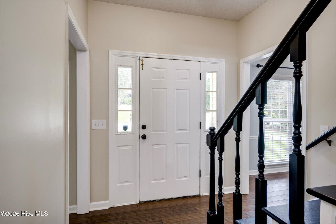
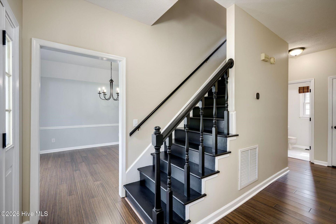
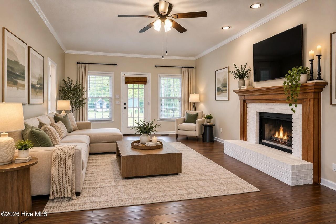
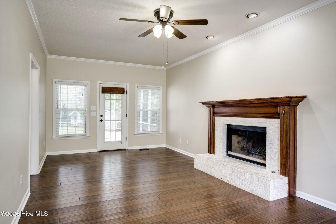
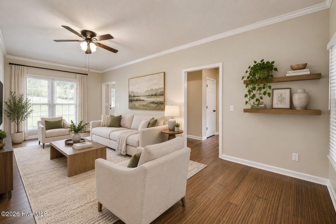
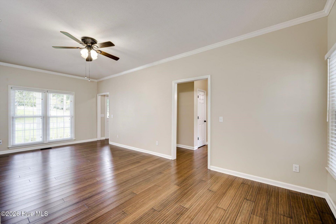
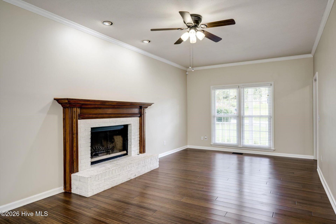
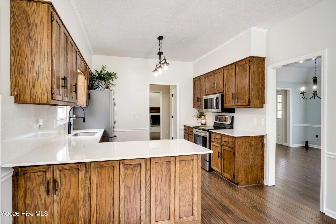
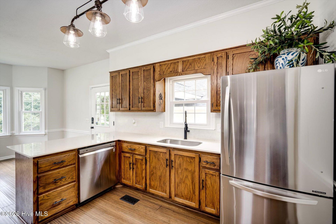
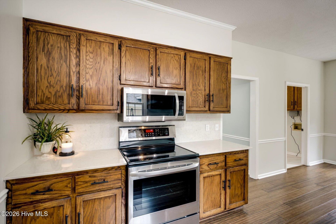
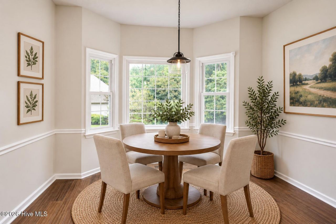
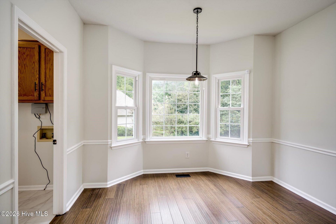
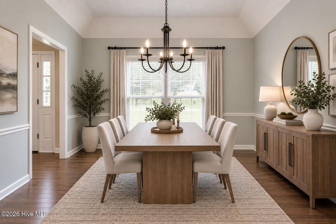
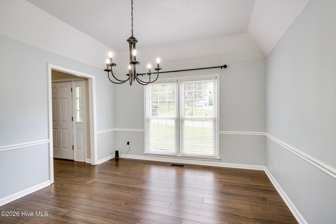
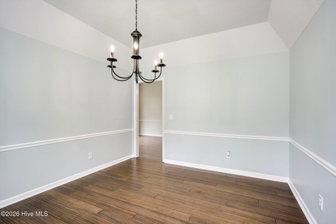
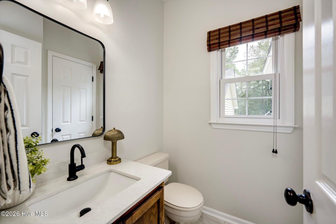
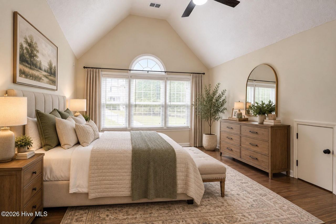
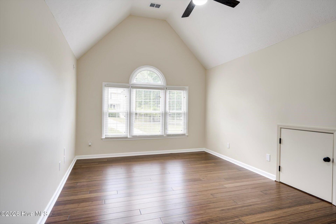
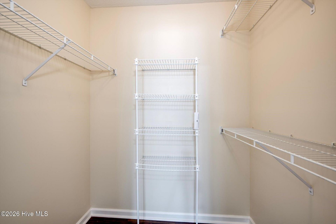
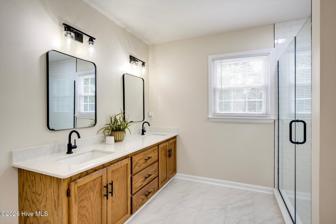
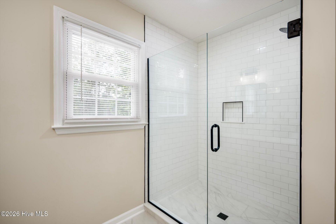
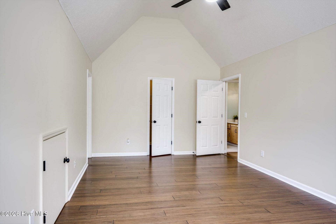
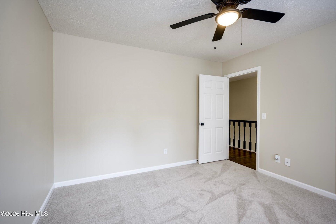
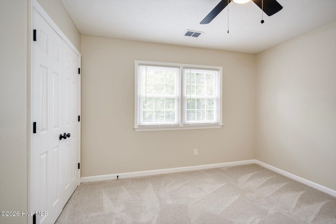
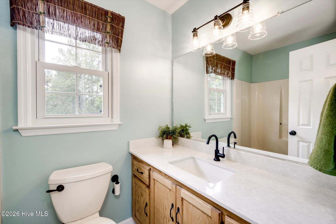
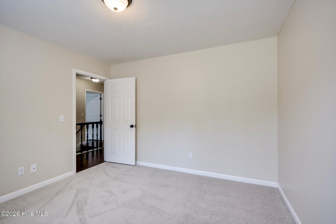
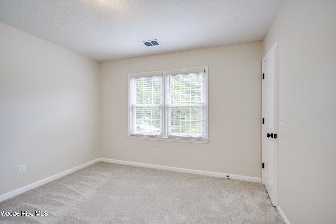
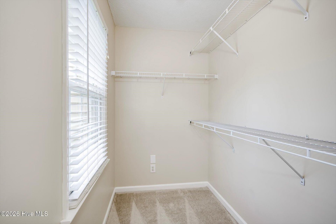
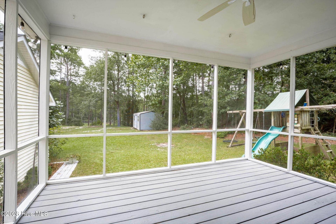
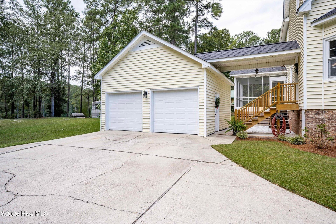
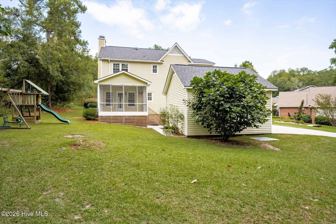
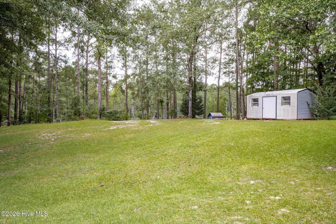
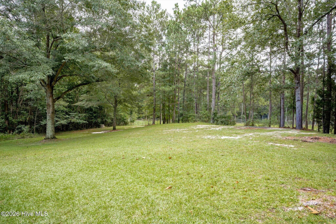
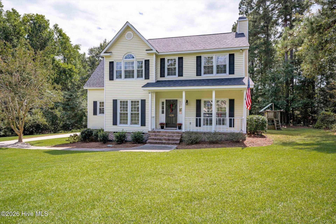
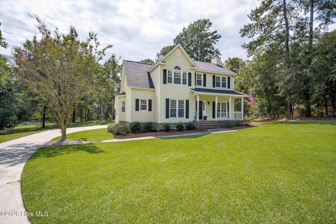
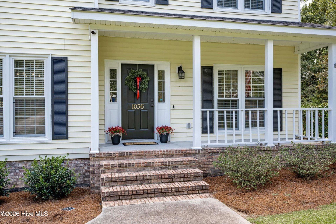
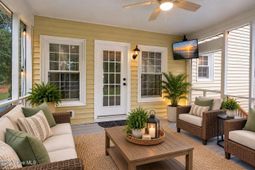
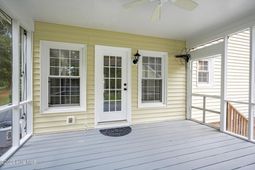
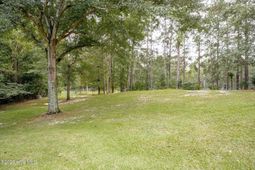
Welcome home to 1036 Water Oak Dr SW in beautiful Aiken, SC! This beautifully updated 3-bedroom, 2½-bathroom home is tucked away on a quiet cul-de-sac and has NO HOA! You will love this huge private 1/2 acre lot with no homes directly behind you, perfect for kids and entertaining! Enjoy relaxing on the rocking-chair front porch or unwinding with a cup of coffee on the screened-in back porch overlooking the backyard. A two-car garage provides plenty of room for parking and additional storage. Inside, you'll love the gorgeous bamboo flooring and inviting floor plan! The large family room features a cozy fireplace, and access to the screened in back porch. The updated eat-in kitchen features new countertops with a seamless matching backsplash, stainless steel farmhouse sink, updated fixtures, and newer stainless steel appliances. A separate formal dining room provides the perfect space for entertaining and special gatherings! Upstairs, you'll find all three bedrooms! The primary bedroom features bamboo floors, a walk-in closet, and a completely remodeled bathroom with a huge tile walk-in shower, and linen closet! Upstairs also features two additional guest bedrooms with new carpet, large closets, and a shared full bathroom with new countertops, sinks, and fixtures. Major 2026 updates include a NEW ROOF, fresh paint throughout the entire home, new carpet in the two guest bedrooms, light fixtures, ceiling fans, and a remodeled primary bathroom! Conveniently located to Downtown Aiken, Woodside Village, Centre South, shopping, golf, restaurants, grocery stores, and everyday conveniences! With its generous lot, peaceful cul-de-sac setting, extensive updates, and inviting indoor and outdoor living spaces, this home is TURN KEY and ready for its next owner. Schedule your showing today!
Property Details
- MLS ID100605189
- Property TypeResidential - Single Family
- CoolingCentral Air, Attic Fan, Ceiling Fan(s), Heat Pump, Mul
- Days on Site42
- ExteriorSee Remarks, Vinyl Siding
- Exterior FeaturesIrrigation System
- FlooringBamboo, Carpet, Ceramic Tile
- Garage2
- HeatingWood, Gas Pack, Heat Pump, Fireplace(s), Electric, Natu
- Interior FeaturesWalk-in Closet(s), Vaulted Ceiling(s), Tray Ceiling(s), High Ceilings, Entrance Foyer, Ceiling Fan(s), Pantry, Walk-in Shower, Blinds/Shades, Eat-in Kitchen, Smart Thermostat, Walk-In Closet(s)
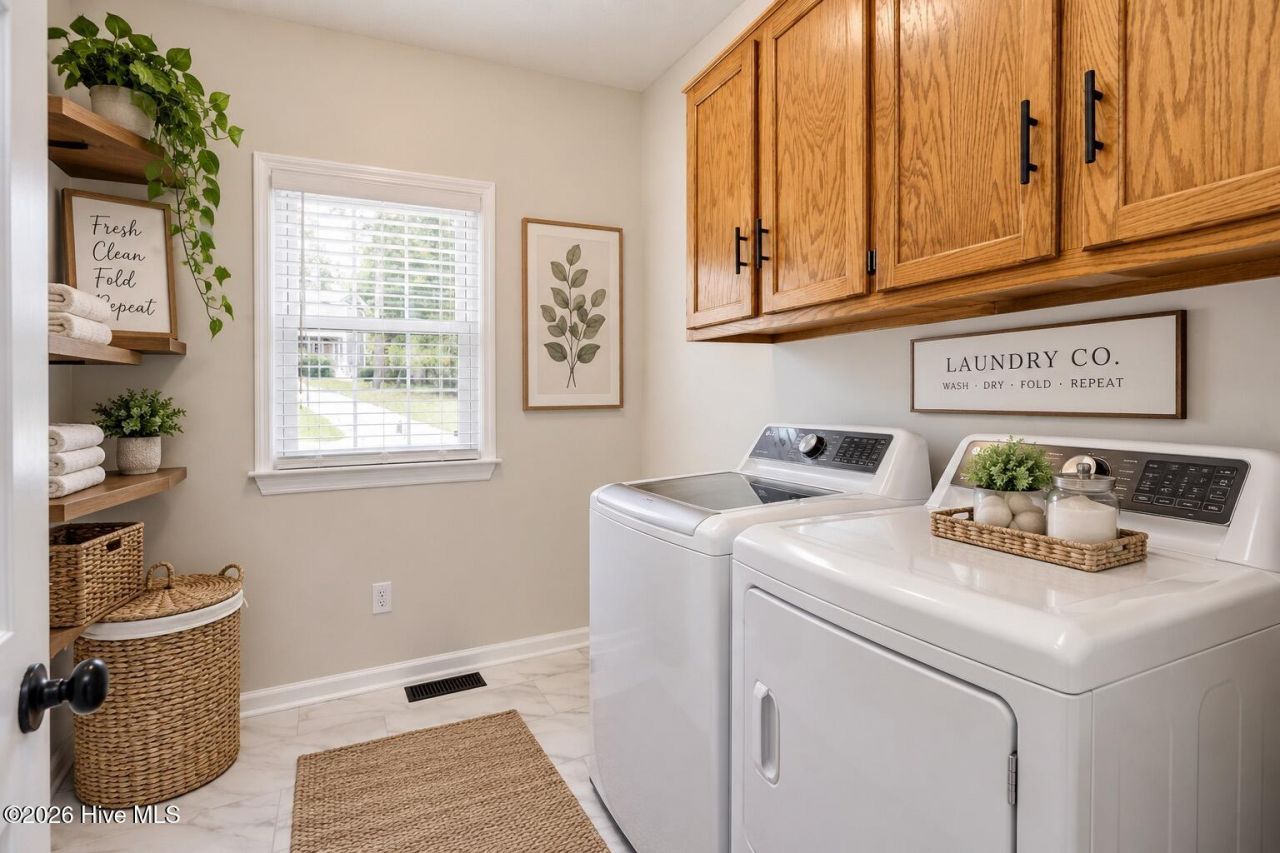
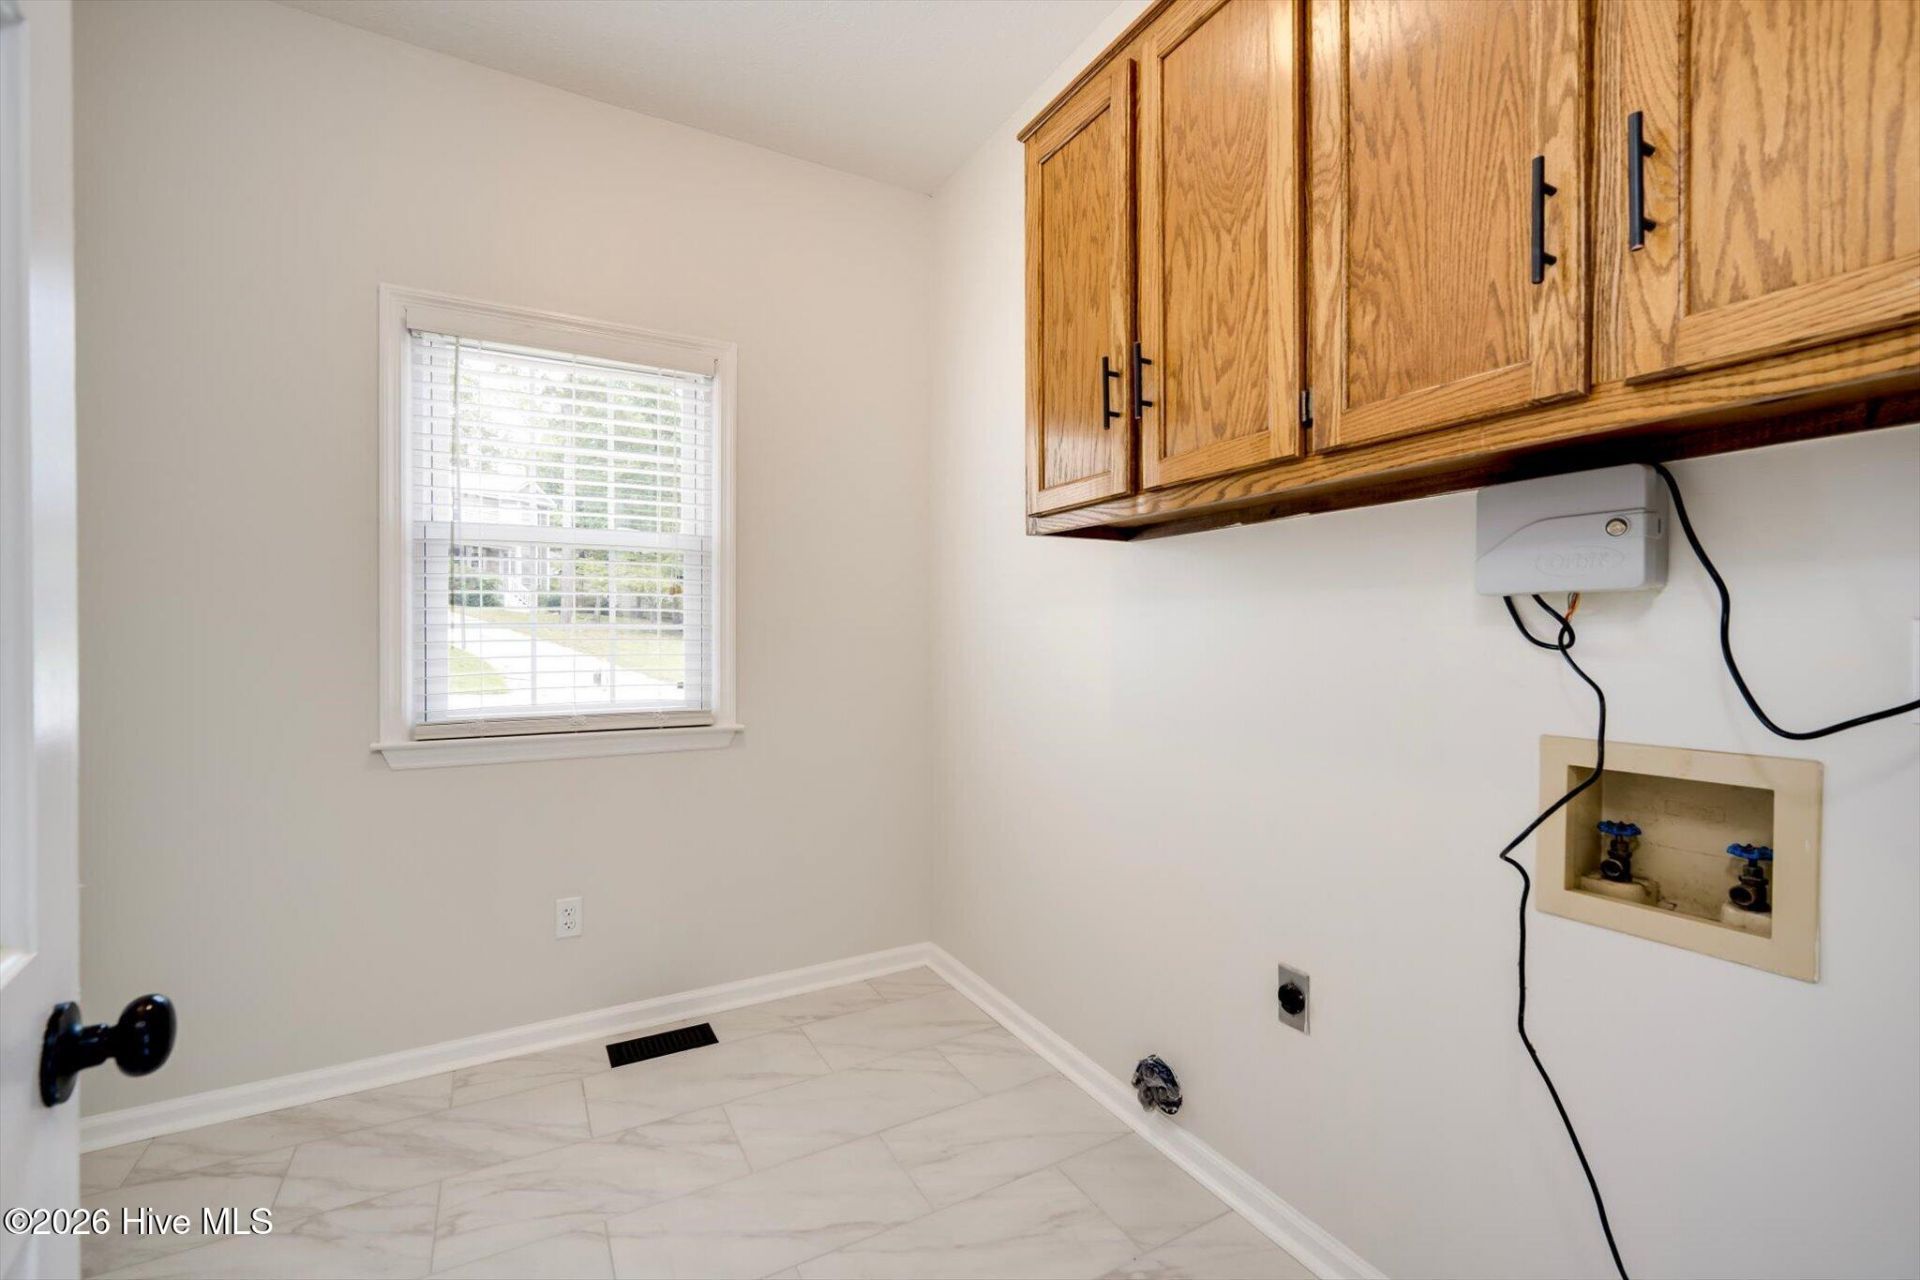
- LaundryDryer Hookup, Washer Hookup, Laundry Room
- Lot DescriptionCul-De-Sac, See Remarks, Wooded, Landscaped, Shopping Nearby, Sprinklers in Front, Sprinklers in Rear
- Lot Dimensions94x199x96x197
- Lot Size0.51 Acres
- Parcel#0891612010
- ParkingGarage Faces Side, Detached, Additional Parking, Garage Door Opener, Garage
- Parking NotesGarage Faces Side, Detached, Additional Parking, Gara
- Patio/PorchCovered, Deck, Screened, Front Porch, Rear Porch
- Pets AllowedYes
- Roof TypeArchitectural Shingle
- SecuritySmoke Detector(s)
- SewerMunicipal Sewer
- Special View InfoNone
- Stories2.0
- UtilitiesNatural Gas Available, Natural Gas Connected, Sewer Connected, Water Connected, High Speed Internet
- WaterPublic
- WindowStorm Window(s)
- Year Built1989
- acres0.51
Amenities
- Walk-in Closet(s)
- Vaulted Ceiling(s)
- Tray Ceiling(s)
- High Ceilings
- Entrance Foyer
- Ceiling Fan(s)
- Pantry
- Walk-in Shower
- Blinds/Shades
- Eat-in Kitchen
- Smart Thermostat
- Walk-In Closet(s)
- Irrigation System
Room Sizes
- Kitchen - 14 X 12 Level - Main
- Bedroom 3 - 12 X 12 Level - Second
- Primary Bedroom - 12 X 20 Level - Second
- Dining Room - 12 X 14 Level - Main
- Family Room - 12 X 23 Level - Main
- Bedroom 2 - 12 X 12 Level - Second
- Laundry - 8 X 9 Level - Main
Listed By / Shown By
Listed By
Agency Name: Meybohm Real Estate - North Augusta
Hive MLS
Shown By
Agent Name: Elke Pizzo
Agent Phone: (843) 577-9676
Agency Title: Carolina One Real Estate
Hive MLS


Web address QR Codes
1036 Water Oak Drive Sw
Elke Pizzo
©OneHomeValue
Ask A Question 1036 Water Oak Drive Sw, Aiken, SC 29803




MLS Licensed Data - Copyright 2018 NCRMLS. All rights reserved. North Carolina Regional Multiple Listing Service, (NCRMLS), provides content displayed here (“provided content”) on an “as is” basis and makes no representations or warranties regarding the provided content, including, but not limited to those of non-infringement, timeliness, accuracy, or completeness. Individuals and companies using information presented are responsible for verification and validation of information they utilize and present to their customers and clients. NCRMLS will not be liable for any damage or loss resulting from use of the provided content or the products available through Portals, IDX, VOW, and/or Syndication. Recipients of this information shall not resell, redistribute, reproduce, modify, or otherwise copy any portion thereof without the expressed written consent of NCRMLS.
Privacy Policy / DMCA Notice / ADA Accessibility


This site is hosted, designed and copyright
© 1994 - 2026 by
Delta Media Group, Inc. -- Patent Pending --