
1034 University Forest Dr. | Conway | $379,900

SHOW DETAILS
1034 University Forest Dr.
Conway, SC 29526
$379,900
3
BEDS
2
BATHS
2,285
SQ. FT.
1034 University Forest Dr.Conway, SC 29526
For SALE
Single Family
ACTIVE
$379,900
EST. 956.30/MO CALCULATE
3
BEDS
2
BATHS
2,285
SQ. FT.
Property Description
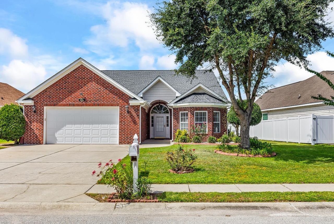
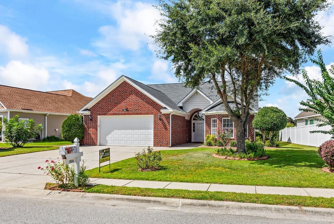
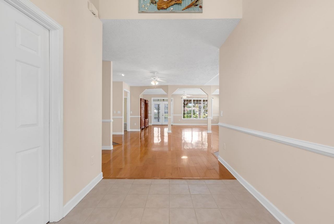
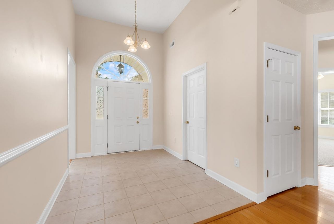
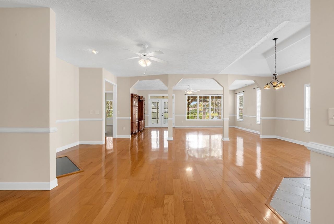
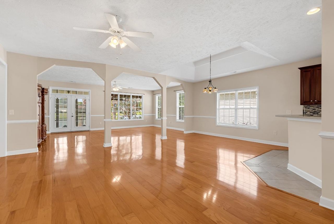
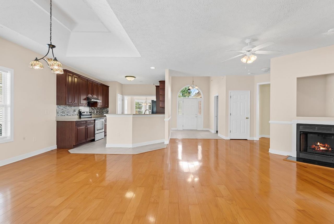
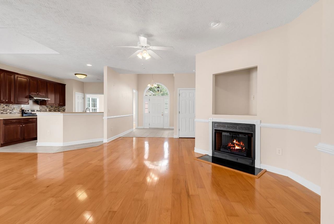
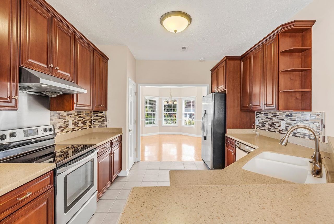
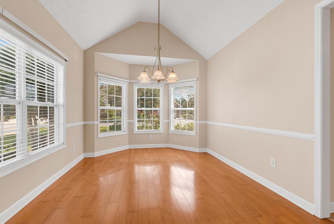
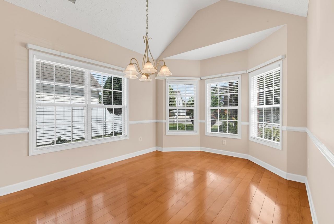
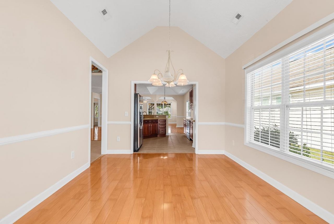
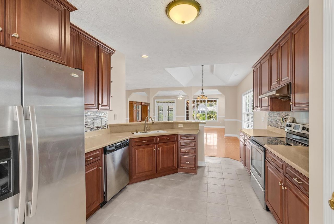
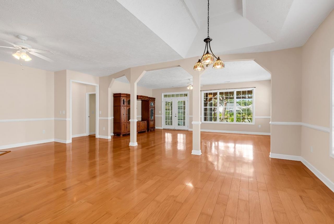
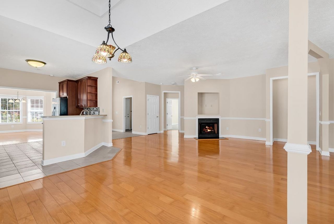
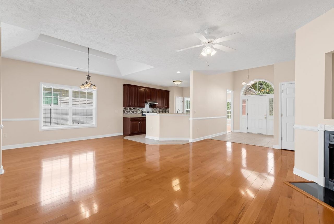
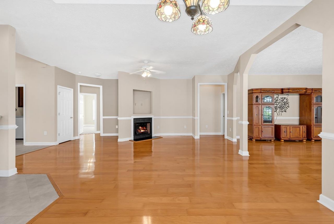
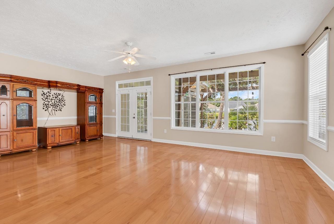
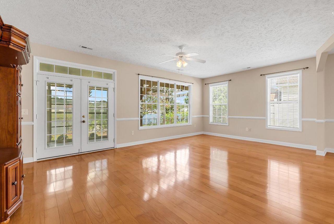
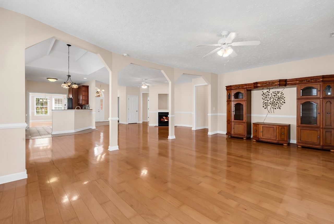
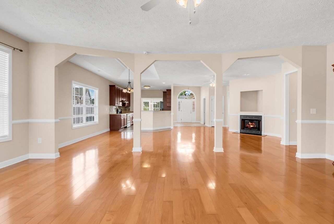
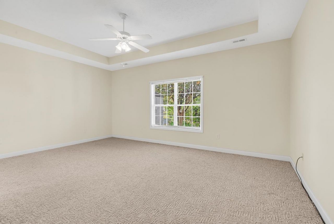
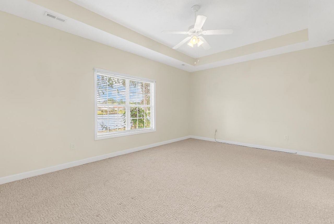
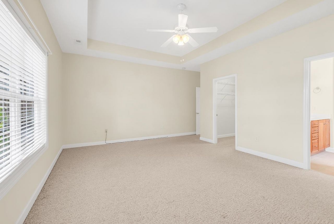
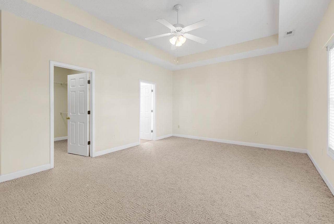
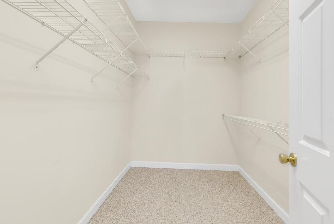
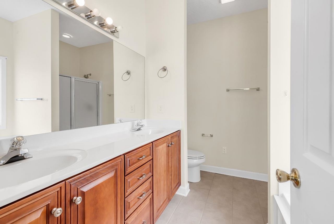
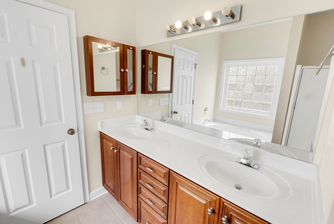
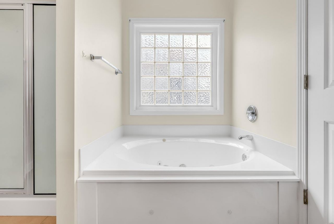
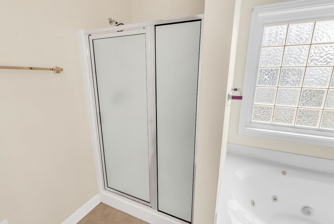
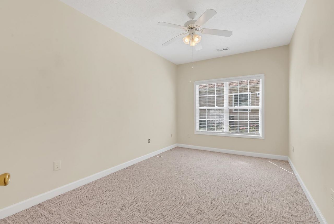
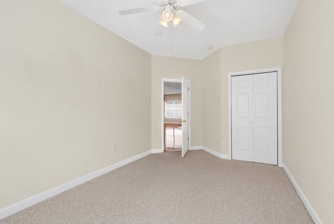
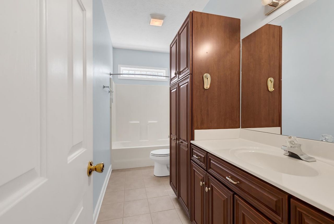
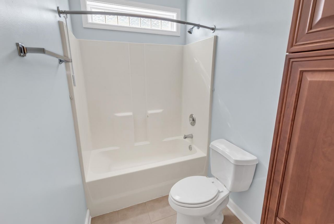
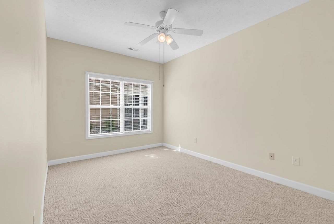
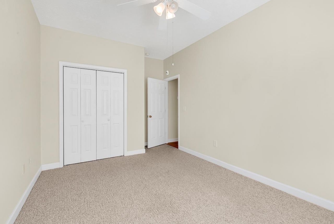
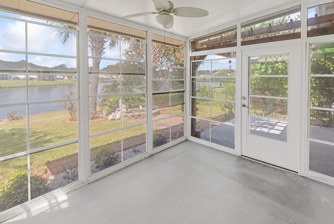
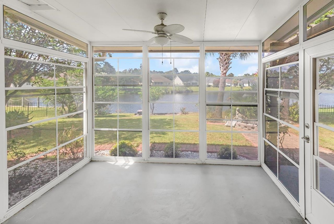
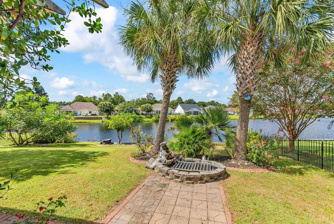
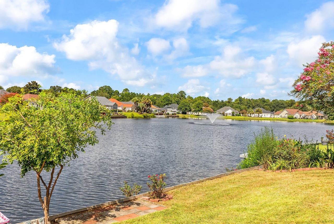
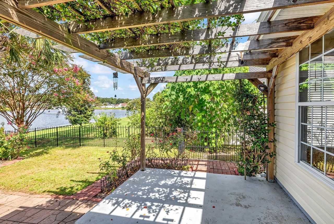
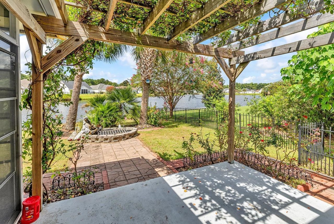
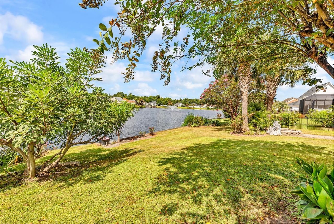
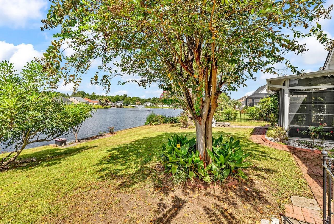
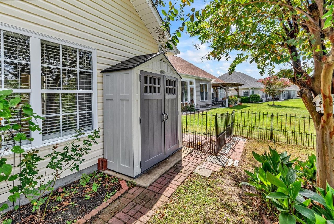
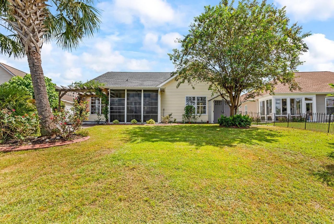
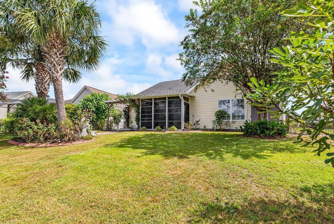
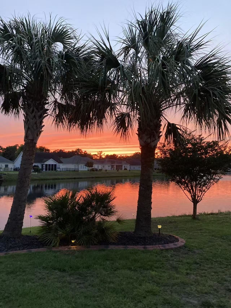
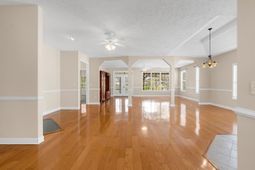
Welcome to this beautiful brick-front ranch home in the desirable Jessica Lakes community, offering stunning lake/pond views, beautiful sunsets, and an inviting open floor plan. From the moment you enter the foyer, beautiful hardwood floors flow throughout the main living areas, creating a warm and elegant atmosphere. The spacious great room features a gas fireplace, attractive architectural arches, and abundant windows overlooking the beautiful lake/pond, providing wonderful natural light and a peaceful setting. The well-appointed kitchen offers plenty of cabinetry and counter space, stainless steel appliances, Corian countertops, and a convenient breakfast bar. The kitchen opens to a spacious formal dining area, perfect for holiday gatherings, entertaining family and friends, or enjoying everyday meals. The generously sized primary suite features a tray ceiling, ample room for a king-size bed and sitting area, a large walk-in closet, and a private bath with a separate walk-in shower and whirlpool tub. The second and third bedrooms are also generously sized, offering plenty of comfort and flexibility. Additional attic storage provides valuable extra space. Step outside to the relaxing, screened porch and patio, featuring EZ-Breeze windows and breathtaking lake/pond views. This is the perfect place to enjoy your morning coffee, unwind after a long day, entertain guests, or watch beautiful sunsets over the water. Ideally located near shopping, dining, schools, and historic downtown Conway, this home offers an exceptional balance of natural beauty and everyday convenience. Enjoy easy access to major roads, local attractions, the Grand Strand, and the area's beautiful beaches. Whether you're commuting, running errands, dining out, or exploring all that the Conway and Grand Strand areas have to offer, you'll appreciate this convenient location. With its spacious interior, beautiful lake setting, relaxing outdoor living space, and convenient location, this Jessica Lakes home offers a wonderful combination of comfort, lifestyle, and scenic beauty.
Property Details
- MLS ID2623106
- Property TypeResidential - Single Family
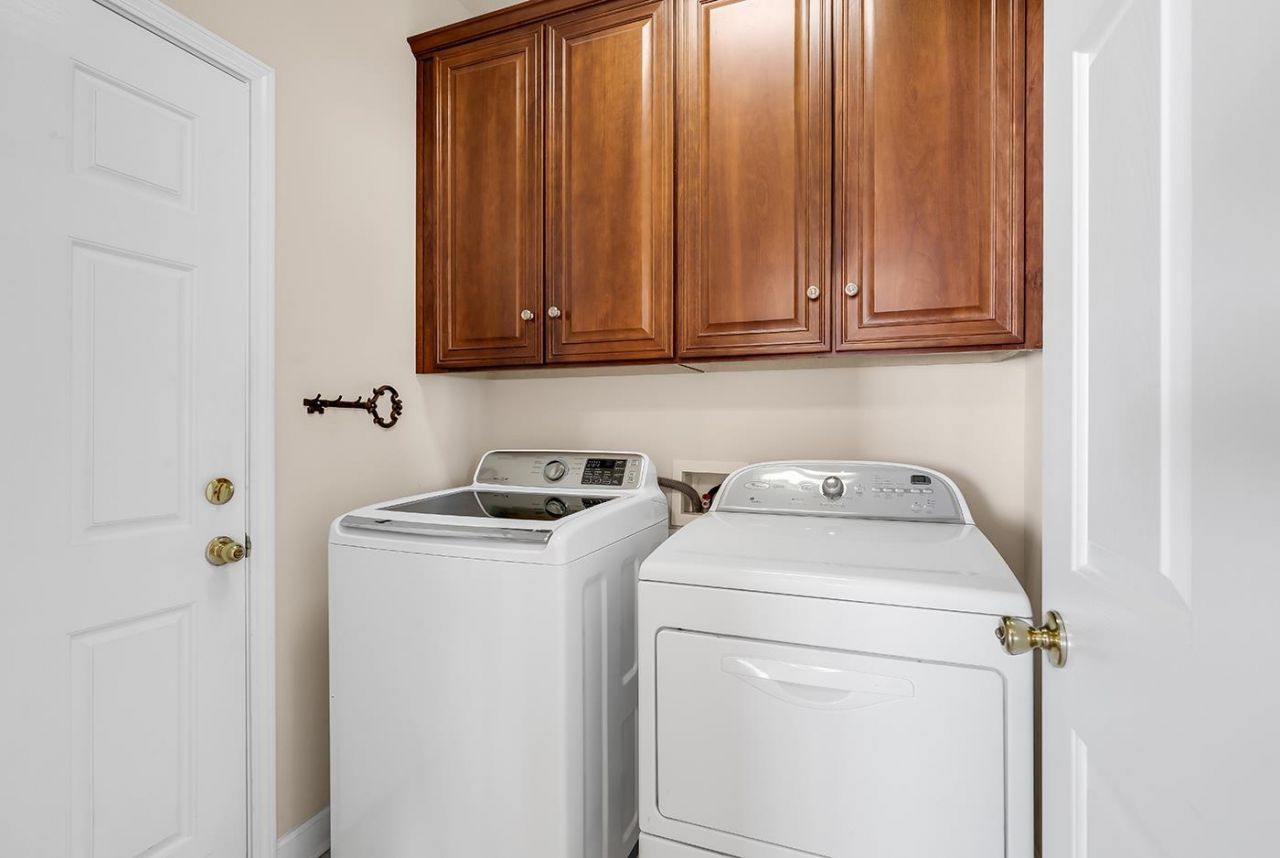
- AppliancesDishwasher, Disposal, Range, Refrigerator, Range Hood, Dryer, Washer
- Association AmenitiesOwner Allowed Motorcycle
- Community FeaturesLong Term Rental Allowed
- CoolingCentral Air
- Days on Site46
- ExteriorBrick Veneer, Vinyl Siding
- Exterior FeaturesIrrigation Sprinklers, Porch
- FlooringCarpet, Tile, Wood
- Garage2 car attached
- HeatingCentral, Electric
- HOAYes
- HOA Fee44/ Monthly
- Home StyleRanch
- Interior FeaturesAttic, Tray Ceiling(s), Ceiling Fan(s), Dual Sinks, Fireplace, Jetted Tub, Pull Down Attic Stairs, Permanent Attic Stairs, Separate Shower, Walk-In Closet(s), Window Treatments, Breakfast Bar, Stainless Steel Appliances
- LaundryWasher Hookup
- Lot DescriptionLake Front, Outside City Limits, Pond on Lot, Rectangular, Rectangular Lot
- Lot Size0.24 Acres
- Parcel#36610040020
- ParkingAttached, Garage, Two Car Garage, Garage Door Opener
- Parking NotesAttached, Garage, Two Car Garage, Garage Door Opener
- Patio/PorchRear Porch, Front Porch, Porch, Screened
- SecuritySmoke Detector(s)
- Stories1.0
- UtilitiesCable Available, Electricity Available, Sewer Available, Water Available
- WaterPublic
- Water FeaturesPond
- WindowWindow Treatments
- Year Built2007
- acres0.24
Amenities
- Attic
- Tray Ceiling(s)
- Ceiling Fan(s)
- Dual Sinks
- Fireplace
- Jetted Tub
- Pull Down Attic Stairs
- Permanent Attic Stairs
- Separate Shower
- Walk-In Closet(s)
- Window Treatments
- Breakfast Bar
- Stainless Steel Appliances
- Irrigation Sprinklers
- Porch
Room Sizes
- Kitchen - 15x11
Listed By / Shown By
Listed By
Agency Name: Realty ONE Group Dockside
Agency Phone: 843-492-4030
CCAR MLS
Shown By
Agent Name: Elke Pizzo
Agent Phone: (843) 577-9676
Agency Title: Carolina One Real Estate
CCAR MLS


Web address QR Codes
1034 University Forest Dr.
Elke Pizzo
©OneHomeValue
Ask A Question 1034 University Forest Dr., Conway, SC 29526




Privacy Policy / DMCA Notice / ADA Accessibility


This site is hosted, designed and copyright
© 1994 - 2026 by
Delta Media Group, Inc. -- Patent Pending --