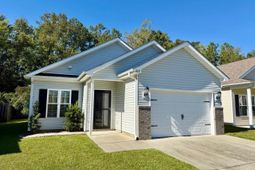

1031 Oglethorpe Dr. | Conway | $245,000
SHOW DETAILS
1031 Oglethorpe Dr.
Conway, SC 29527
$245,000
3
BEDS
2
BATHS
1,250
SQ. FT.
1031 Oglethorpe Dr.Conway, SC 29527
For SALE
Single Family
ACTIVE
$245,000
EST. 616.72/MO CALCULATE
3
BEDS
2
BATHS
1,250
SQ. FT.
Property Description
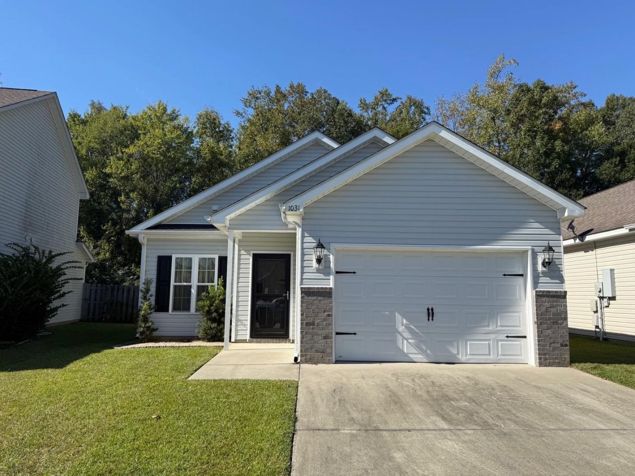
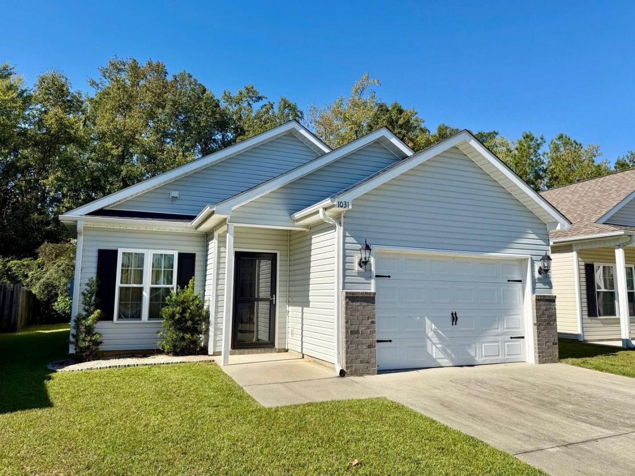
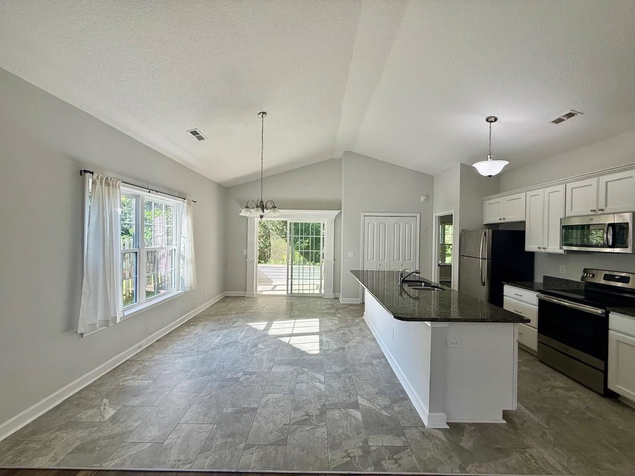
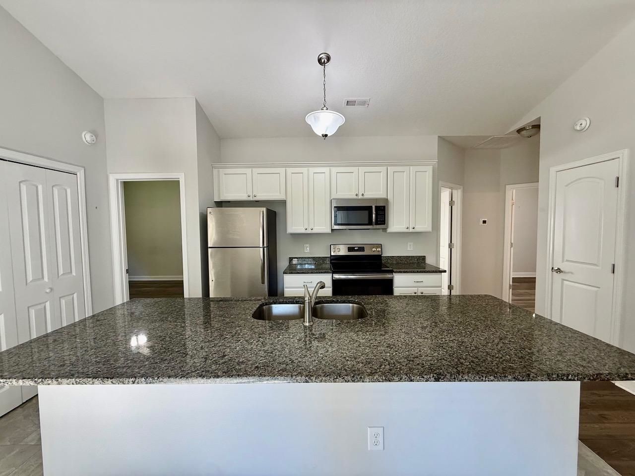
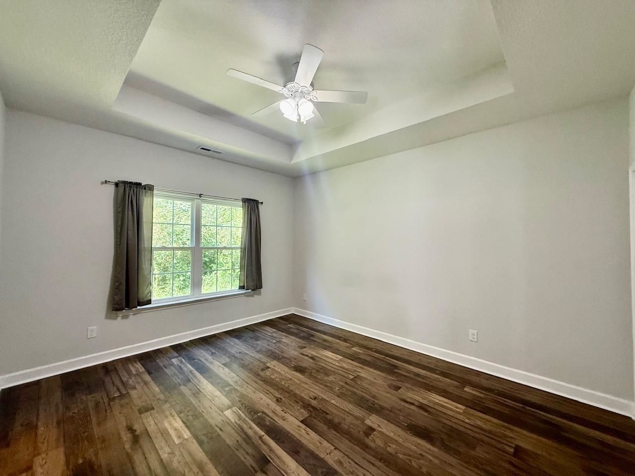
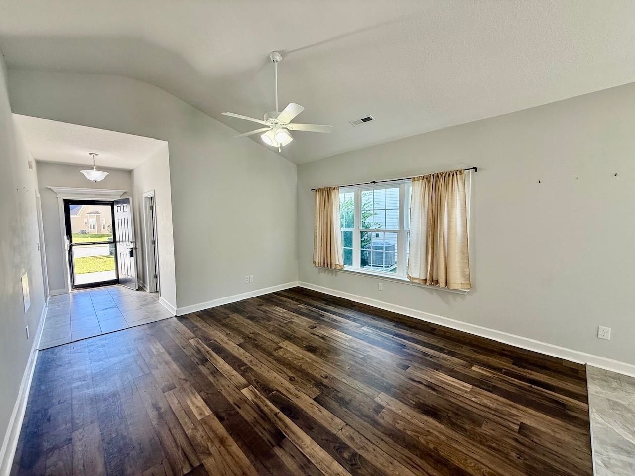
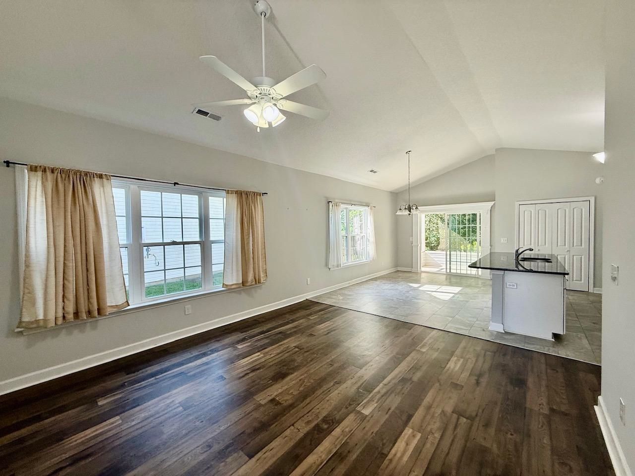
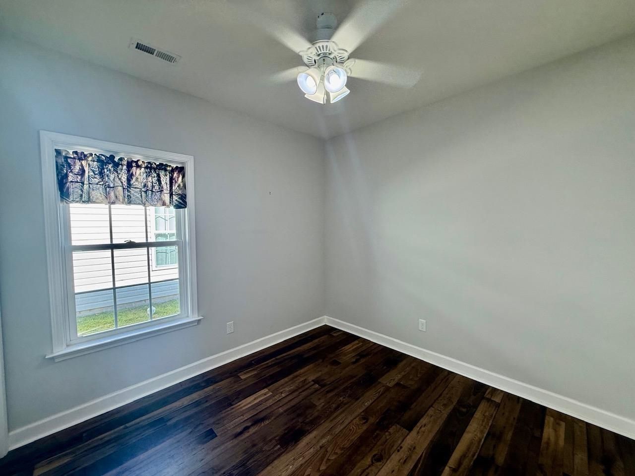
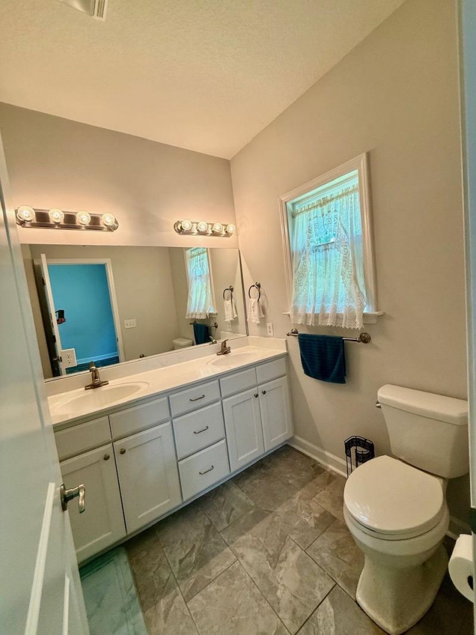
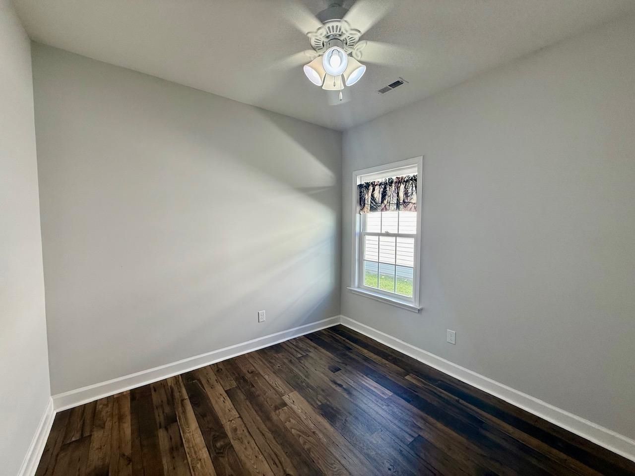
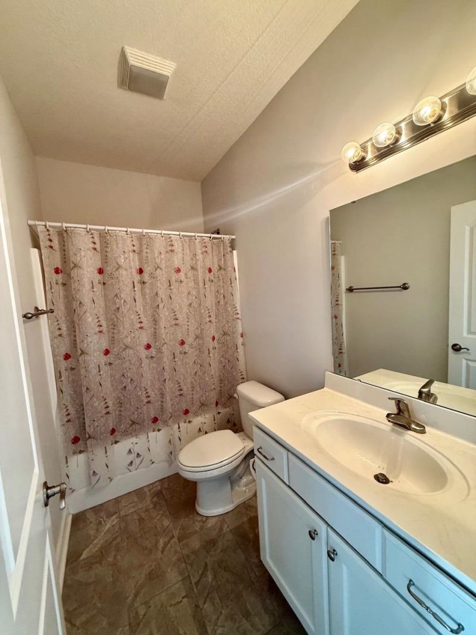
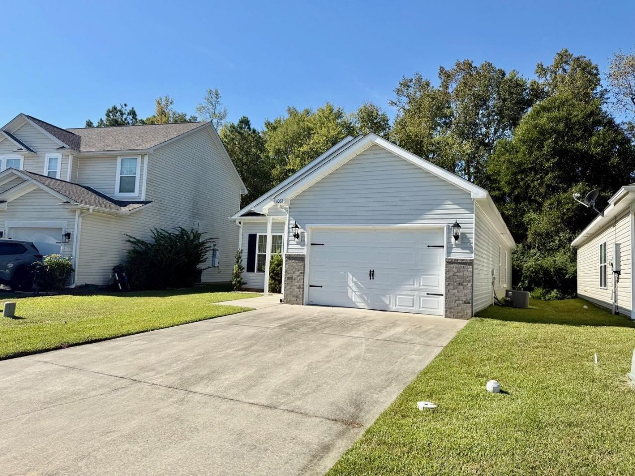
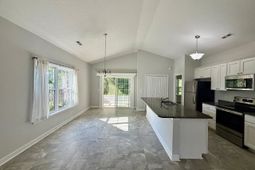
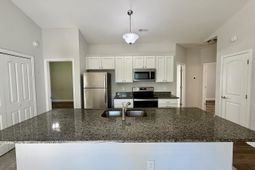
Welcome home to 1031 Oglethorpe Drive! Built in 2019, this well-maintained 3-bedroom, 2-bath home is located in the desirable Forest Glen community of Conway. Step inside to a bright and inviting open-concept floor plan designed for both comfortable everyday living and entertaining. The kitchen features granite countertops, stainless steel appliances, ample cabinet and counter space, and an open layout that flows seamlessly into the main living and dining areas. The spacious primary suite offers a private retreat with its own en-suite bathroom, while two additional bedrooms provide plenty of flexibility for family, guests, or a home office. Conveniently located near Historic Downtown Conway with easy access to shopping, dining, schools, and major roadways leading to Myrtle Beach and everything the Grand Strand has to offer. Whether you're searching for your first home, a primary residence, or an investment property, 1031 Oglethorpe Drive is ready to welcome its next owner!
Property Details
- MLS ID2624018
- Property TypeResidential - Single Family
- AppliancesDishwasher, Microwave, Range
- CoolingCentral Air
- Days on Site32
- ExteriorVinyl Siding, Wood Frame
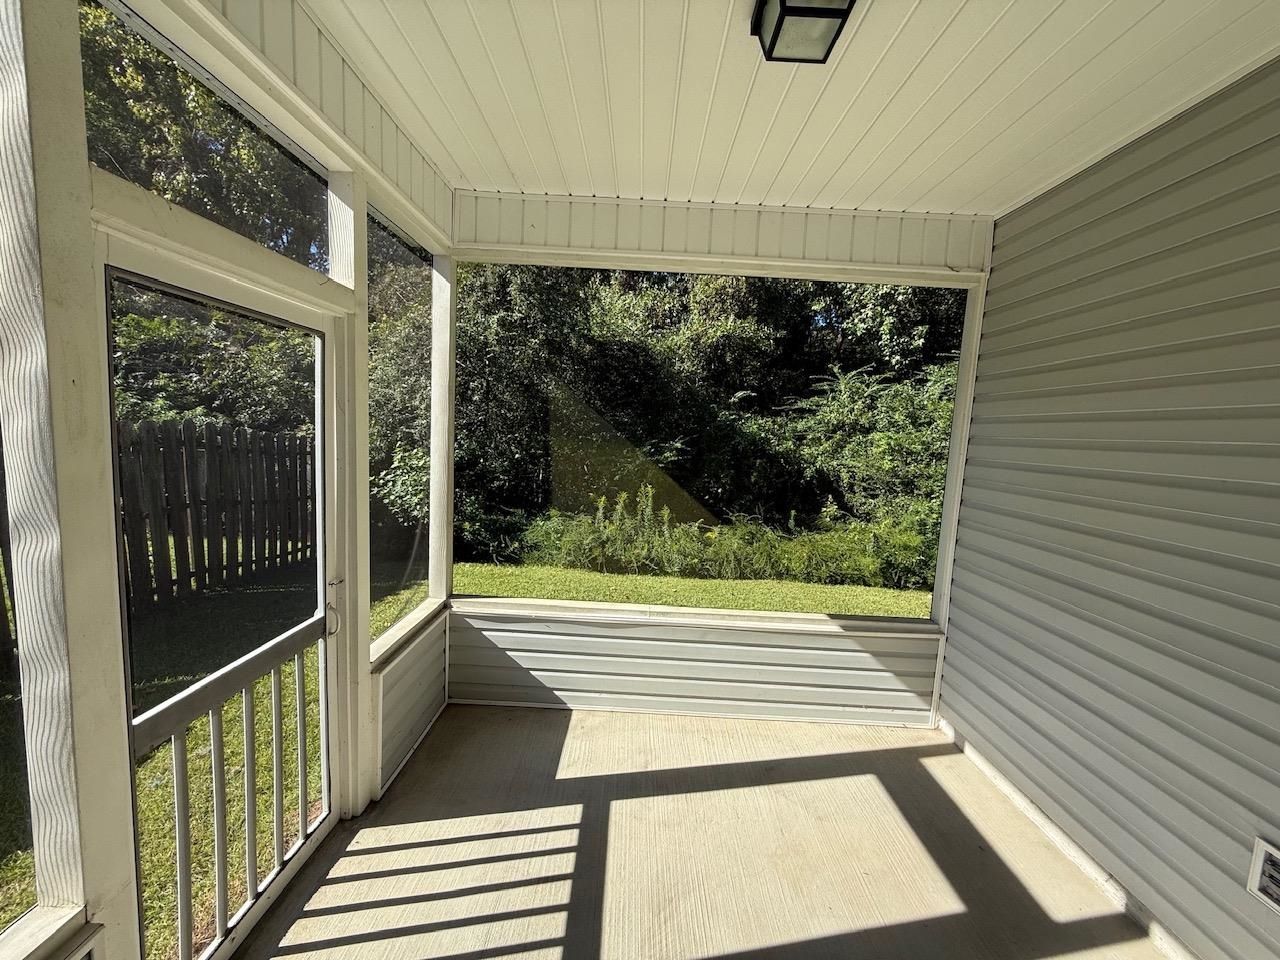
- Exterior FeaturesPatio
- FlooringLaminate
- Garage1
- HeatingCentral
- HOAYes
- HOA Fee35/ Monthly
- Home StyleRanch
- Interior FeaturesTray Ceiling(s), Ceiling Fan(s), Separate Shower, Vanity, Bedroom on Main Level, Kitchen Island, Stainless Steel Appliances, Solid Surface Counters
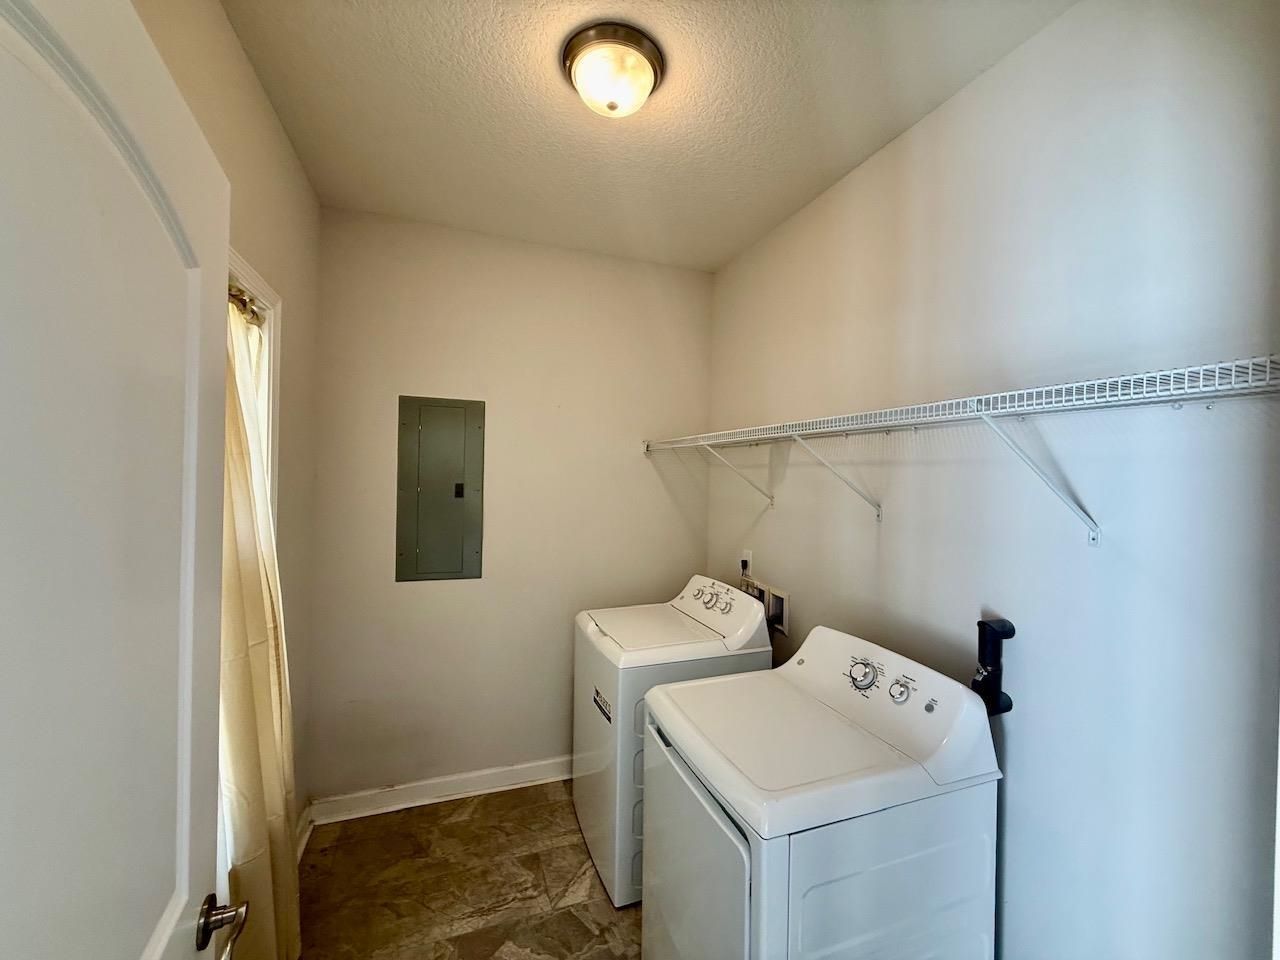
- LaundryWasher Hookup
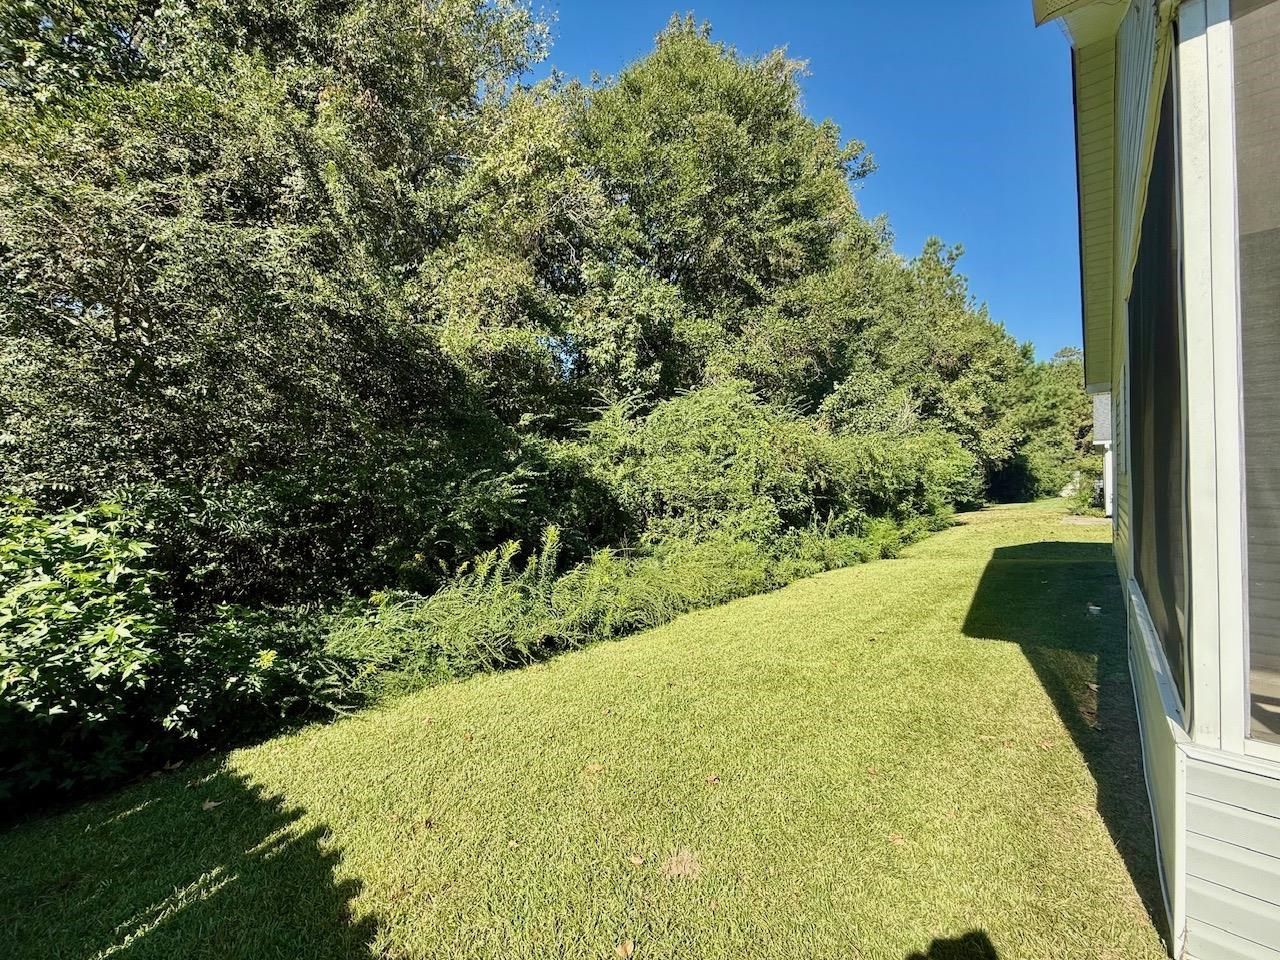
- Lot DescriptionRectangular, Rectangular Lot
- Lot Dimensions40x117x49x118
- Lot Size0.12 Acres
- Parcel#33605010018
- ParkingAttached, Garage, One Space
- Parking NotesAttached, Garage, One Space
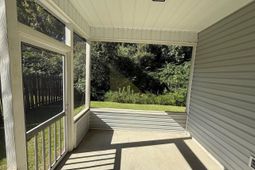
- Patio/PorchPatio
- Stories1.0
- Year Built2019
- acres0.12
Amenities
- Tray Ceiling(s)
- Ceiling Fan(s)
- Separate Shower
- Vanity
- Bedroom on Main Level
- Kitchen Island
- Stainless Steel Appliances
- Solid Surface Counters
- Patio
Room Sizes
- Great Room - 20'8x14
- Dining Room - 10'2x10
- Bedroom 2 - 10'8x10 Level - Main
- Primary Bedroom - 15'2x12'10 Level - Main
- Bedroom 1 - 10'8x10 Level - Main
Listed By / Shown By
Listed By
Agency Name: Century 21 McAlpine Associates
Agency Phone: 843-248-4314
CCAR MLS
Shown By
Agent Name: Elke Pizzo
Agent Phone: (843) 577-9676
Agency Title: Carolina One Real Estate
CCAR MLS


Web address QR Codes
1031 Oglethorpe Dr.
Elke Pizzo
©OneHomeValue
Ask A Question 1031 Oglethorpe Dr., Conway, SC 29527




Privacy Policy / DMCA Notice / ADA Accessibility


This site is hosted, designed and copyright
© 1994 - 2026 by
Delta Media Group, Inc. -- Patent Pending --