
1031 Corn Husk Loop | Conway | $279,900
SHOW DETAILS
1031 Corn Husk Loop
Conway, SC 29527
$279,900
3
BEDS
2
BATHS
1,618
SQ. FT.
1031 Corn Husk LoopConway, SC 29527
For SALE
Single Family
ACTIVE
$279,900
EST. 704.57/MO CALCULATE
3
BEDS
2
BATHS
1,618
SQ. FT.
Property Description
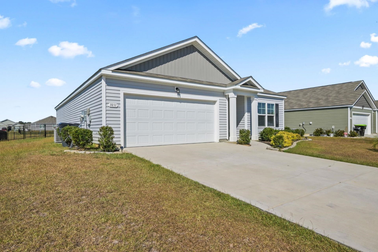
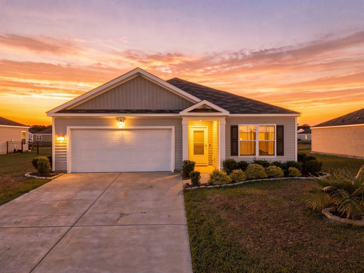
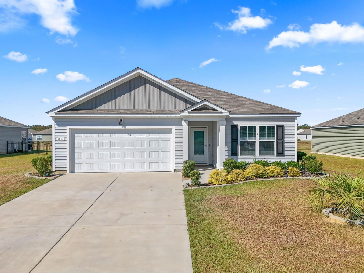
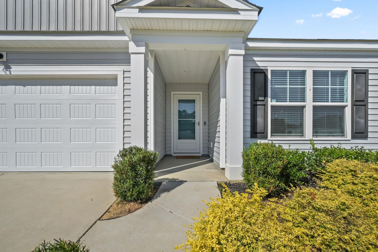
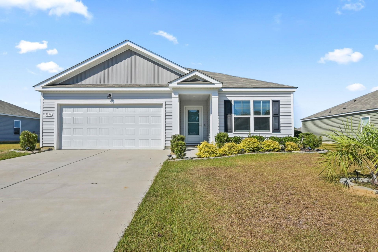
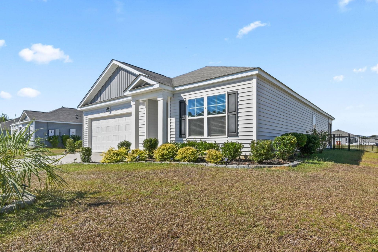
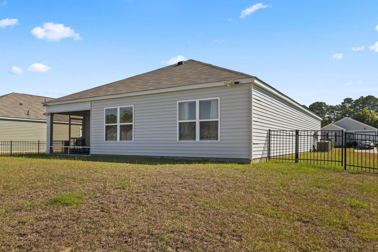
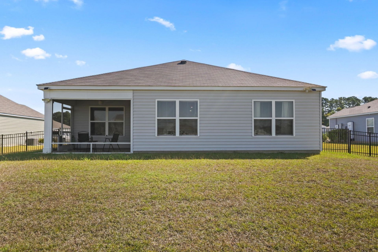
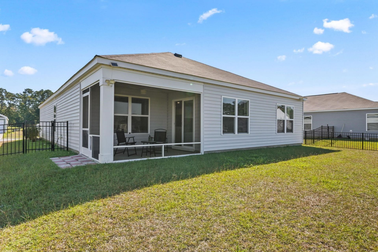
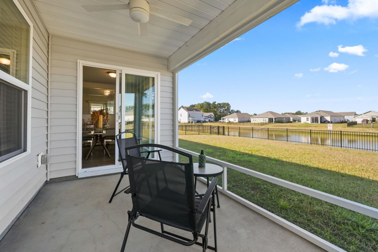
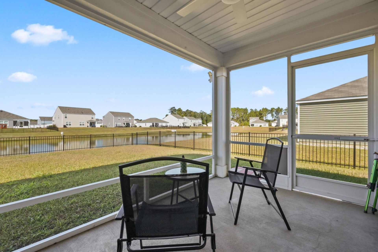
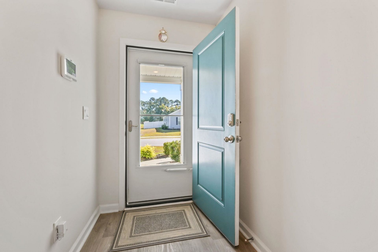
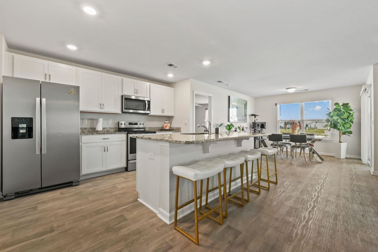
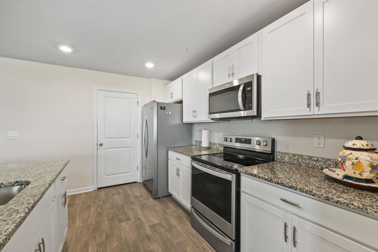
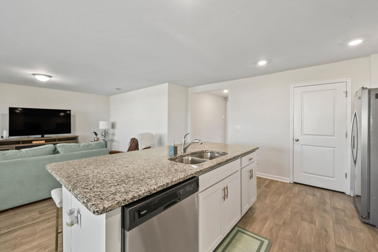
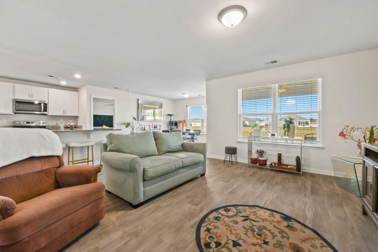
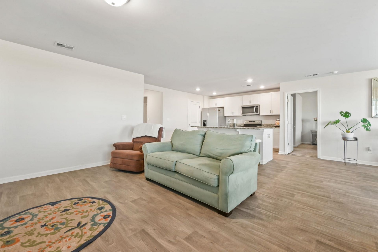
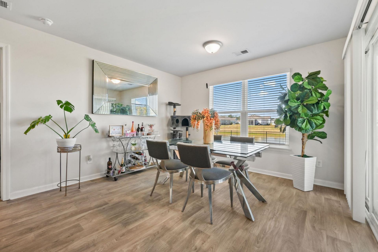
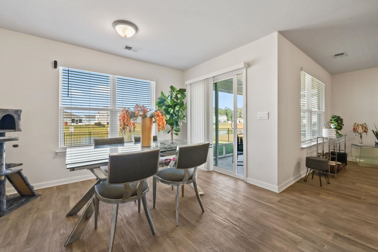
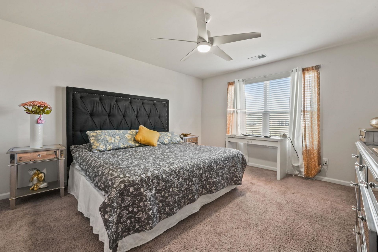
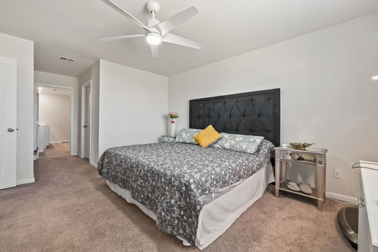
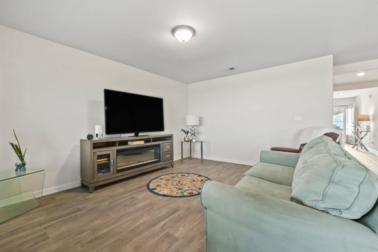
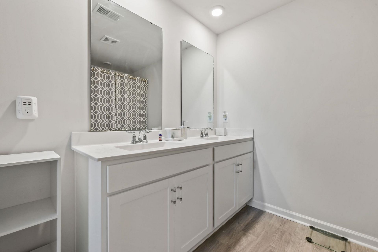
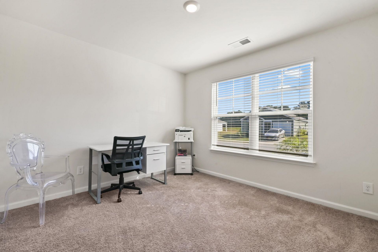
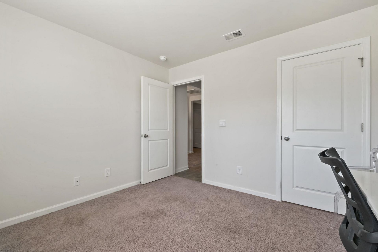
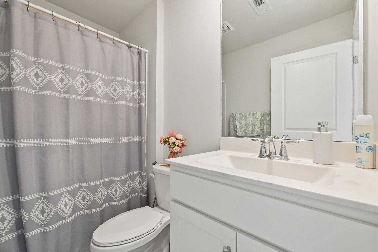
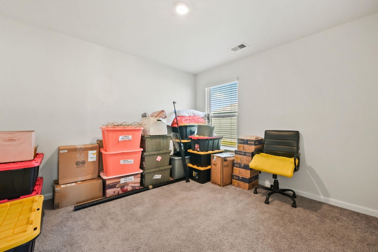
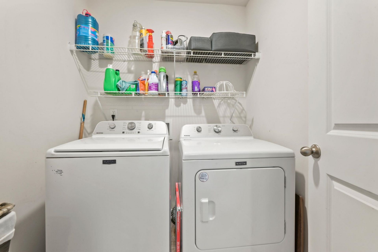
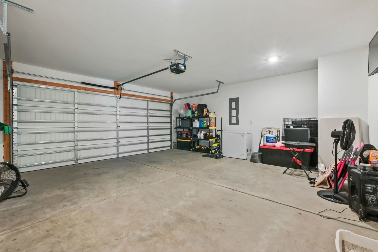
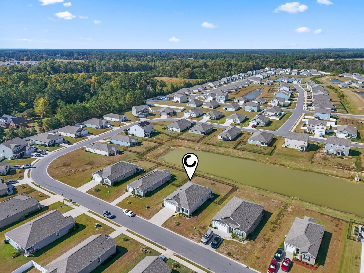
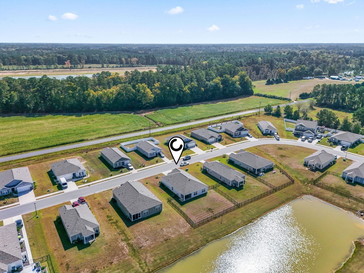
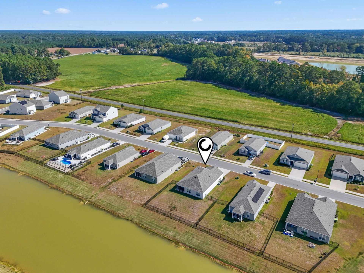
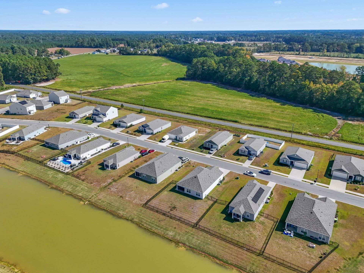
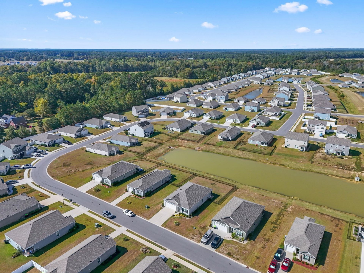
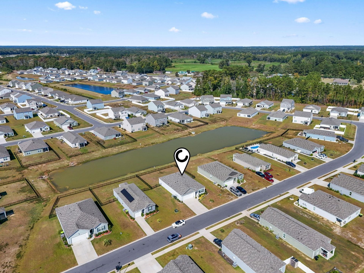
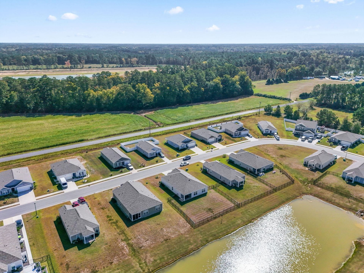
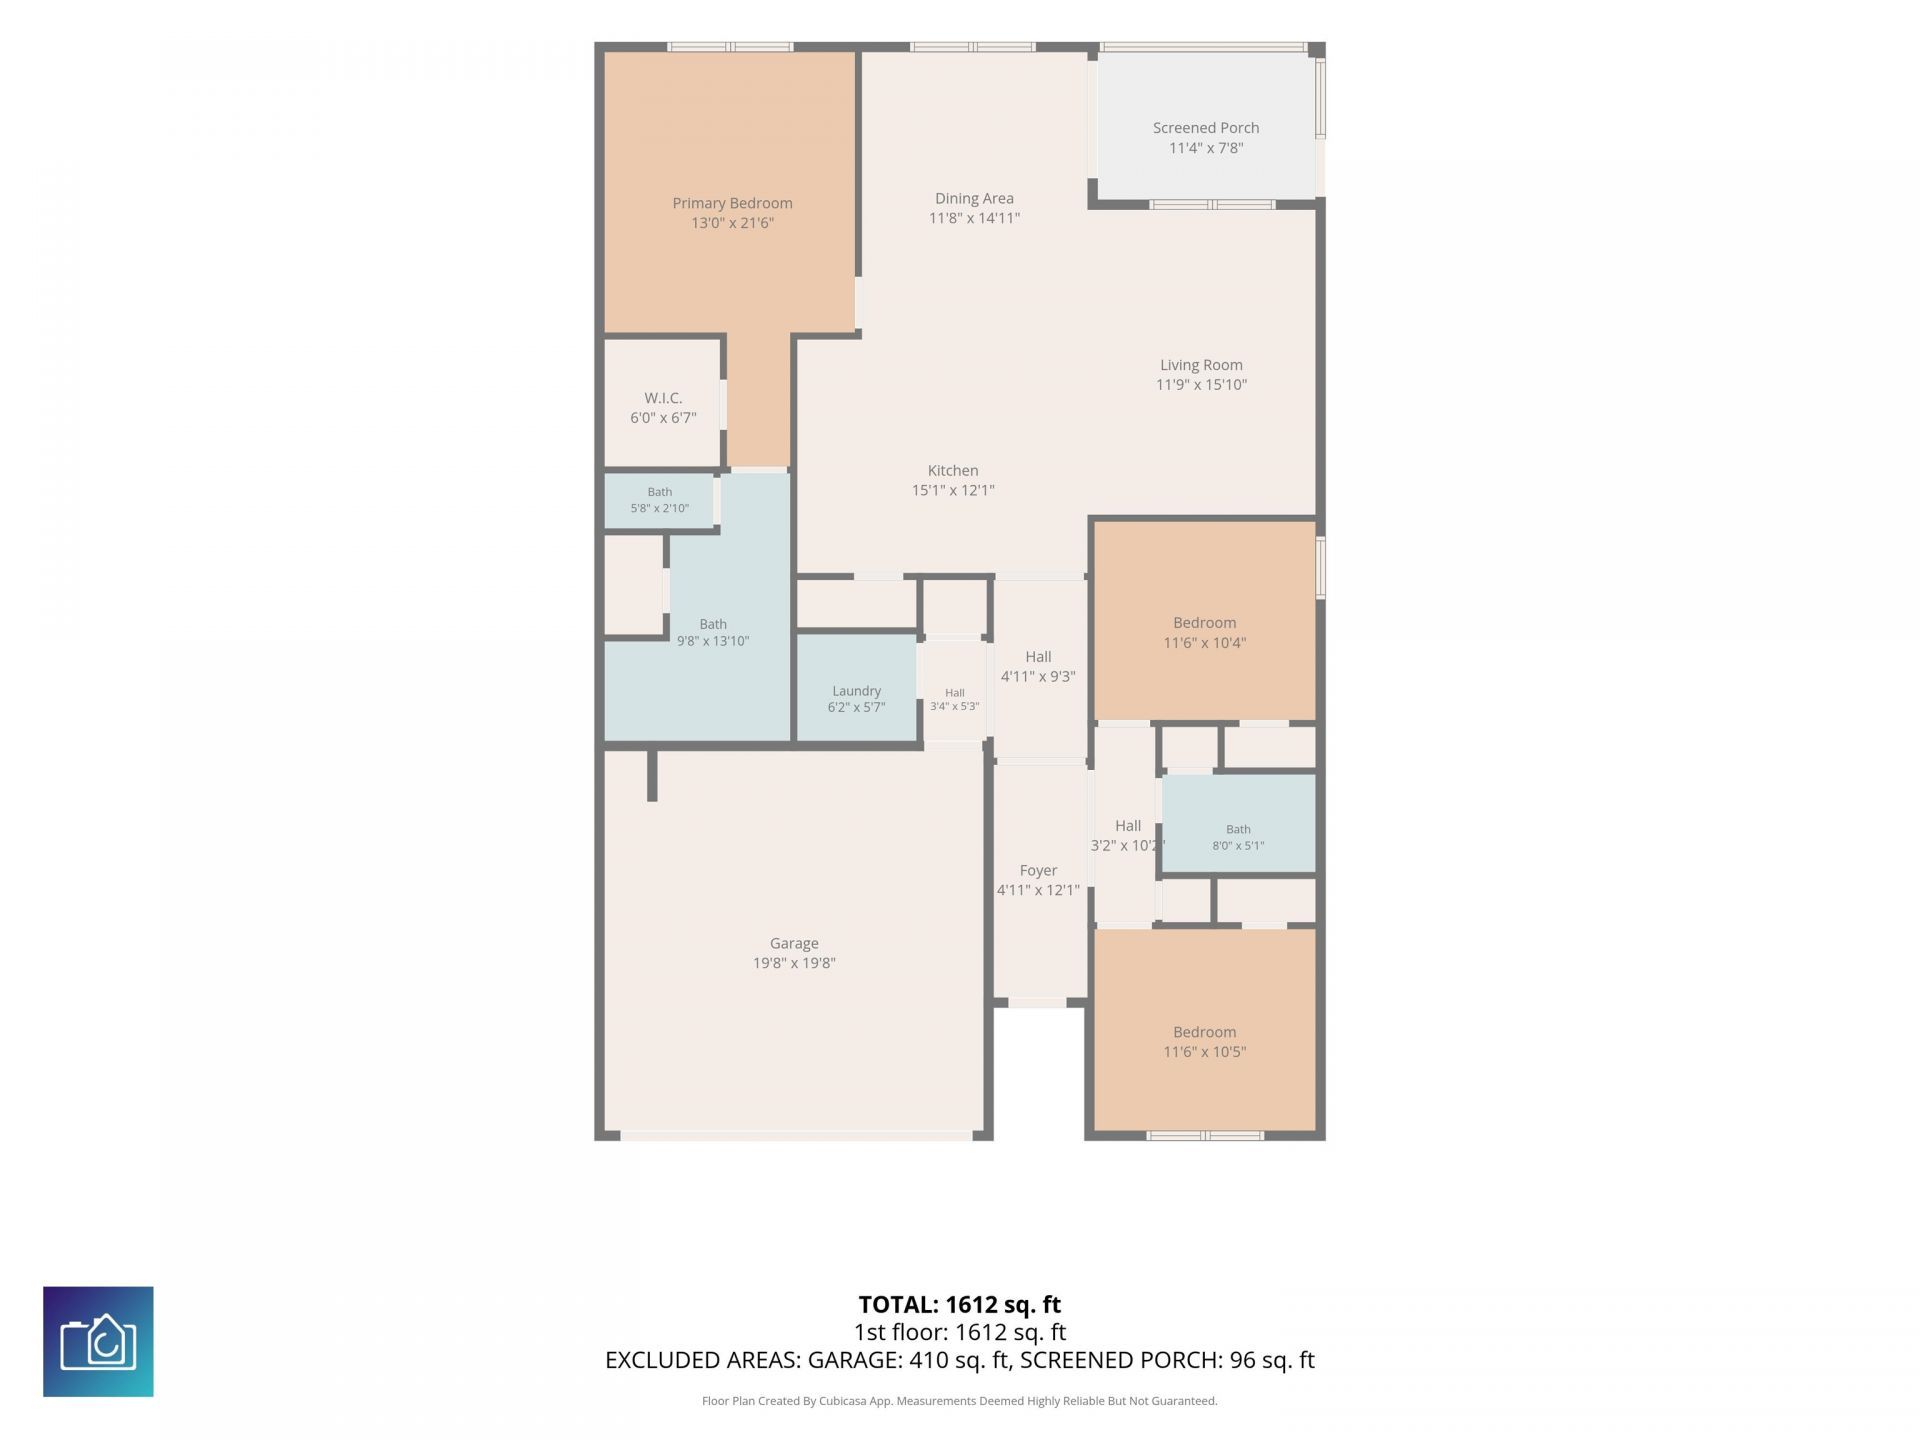
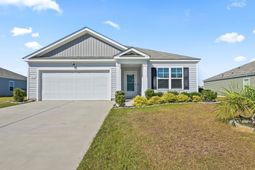
** New Price as of 10/23/26 - Same Amazing Home ** Step inside 1031 Corn Husk Loop and discover a beautifully maintained 2023-built home that blends comfort, convenience, and peaceful pond views in Harvest Ridge. The Aria floor plan offers spacious one-level living with a desirable split-bedroom layout, abundant closet space, and an open-concept design that works well for both everyday living and entertaining. The kitchen is the heart of the home and features white Shaker-style cabinetry, granite countertops, stainless steel appliances, a smooth-top range, double stainless steel sink, large island, and a separate pantry. The kitchen opens directly to the dining and living areas, creating a welcoming space filled with natural light. The spacious primary bedroom features carpet, a ceiling fan, and a large walk-in closet. The primary bathroom offers a double-sink vanity, large shower, and an additional closet for extra storage. Two additional bedrooms provide comfortable space for family, guests, or a home office, and all three bedrooms are carpeted and wired for ceiling fans. LVP flooring extends throughout the living room, kitchen, dining area, bathrooms, and entrance hallway. A nice-sized storage closet is conveniently located in the hallway near the laundry room, providing even more storage space. Step outside and enjoy the peaceful pond setting from the covered and screened rear porch-an ideal spot for relaxing in the evening or enjoying your morning coffee. The backyard is enclosed with black aluminum fencing and includes a larger gate for lawn equipment, along with an additional access gate on the opposite side. The home also offers a two-car garage and a driveway with room for at least two additional vehicles. With its single-level layout, thoughtful storage, modern finishes, and tranquil pond views, 1031 Corn Husk Loop offers a comfortable place to call home in Harvest Ridge.
Property Details
- MLS ID2624139
- Property TypeResidential - Single Family
- AppliancesDishwasher, Disposal, Microwave, Range, Refrigerator, Dryer, Washer
- Association AmenitiesOwner Allowed Golf Cart, Owner Allowed Motorcycle, Pet Restrictions
- Community FeaturesGolf Carts OK
- CoolingCentral Air
- Days on Site31
- Door FeaturesInsulated Doors
- ExteriorVinyl Siding
- Exterior FeaturesFence
- FencedYes
- FlooringCarpet, Laminate
- Garage2 car attached
- HeatingCentral, Electric
- HOAYes
- HOA Fee60/ Monthly
- Home StyleRanch
- Interior FeaturesCeiling Fan(s), Dual Sinks, Linen Closet, Main Level Primary, Split Bedrooms, Separate Shower, Vanity, Walk-In Closet(s), Window Treatments, Bedroom on Main Level, Kitchen Island, Stainless Steel Appliances, Solid Surface Counters
- LaundryWasher Hookup
- Lot DescriptionLake Front, Outside City Limits, Pond on Lot, Rectangular, Rectangular Lot
- Lot Size0.19 Acres
- Parcel#37810020020
- ParkingAttached, Garage, Two Car Garage, Garage Door Opener
- Parking NotesAttached, Garage, Two Car Garage, Garage Door Opener
- Patio/PorchPorch, Screened
- Pets AllowedOwner Only, Yes
- SecuritySmoke Detector(s)
- Stories1.0
- UtilitiesElectricity Available, Sewer Available, Underground Utilities, Water Available
- WaterPublic
- Water FeaturesPond
- WindowWindow Treatments
- Year Built2023
- acres0.19
Amenities
- Ceiling Fan(s)
- Dual Sinks
- Linen Closet
- Main Level Primary
- Split Bedrooms
- Separate Shower
- Vanity
- Walk-In Closet(s)
- Window Treatments
- Bedroom on Main Level
- Kitchen Island
- Stainless Steel Appliances
- Solid Surface Counters
- Fence
Listed By / Shown By
Listed By
Agency Name: RE/MAX Southern Shores-Conway
Agency Contact: Cell: 843-465-6331
CCAR MLS
Shown By
Agent Name: Elke Pizzo
Agent Phone: (843) 577-9676
Agency Title: Carolina One Real Estate
CCAR MLS


Web address QR Codes
1031 Corn Husk Loop
Elke Pizzo
©OneHomeValue
Ask A Question 1031 Corn Husk Loop, Conway, SC 29527




Privacy Policy / DMCA Notice / ADA Accessibility


This site is hosted, designed and copyright
© 1994 - 2026 by
Delta Media Group, Inc. -- Patent Pending --