
1013 Oak Bluff Avenue | Charleston | $695,000
SHOW DETAILS
1013 Oak Bluff Avenue
Charleston, SC 29492
$695,000
4
BEDS
3.5
BATHS
2,553
SQ. FT.
1013 Oak Bluff AvenueCharleston, SC 29492
For SALE
Single Family
ACTIVE
$695,000
EST. 1,749.48/MO CALCULATE
4
BEDS
3.5
BATHS
2,553
SQ. FT.
Property Description
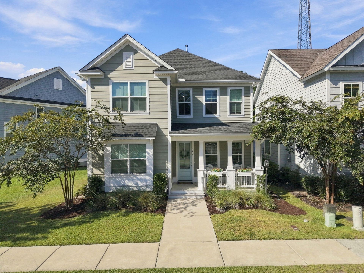
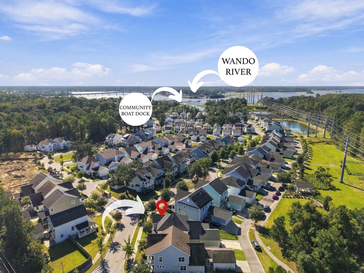
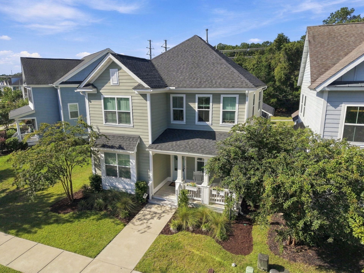
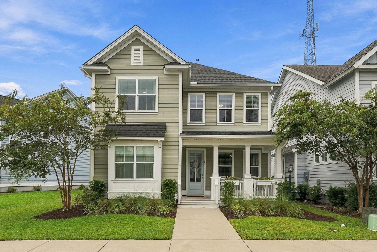
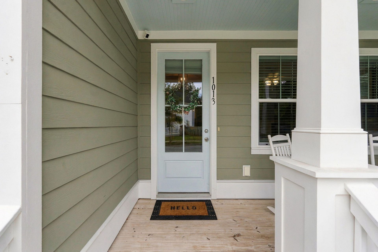
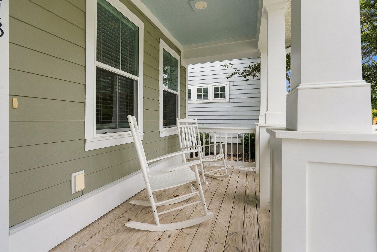
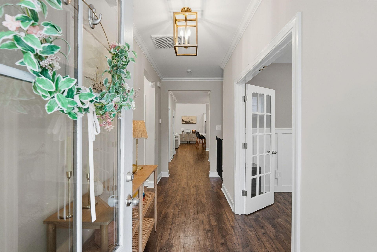
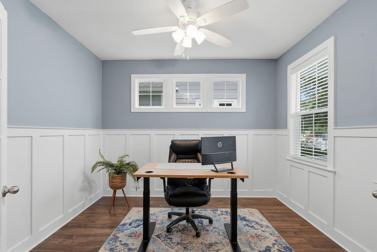
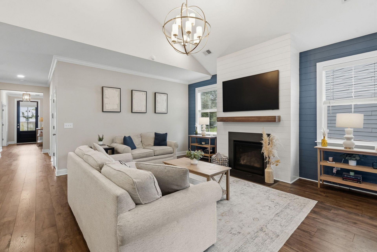
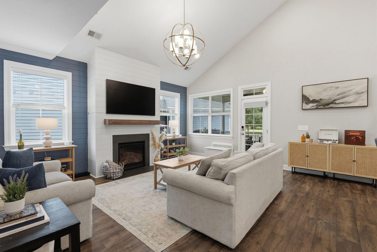
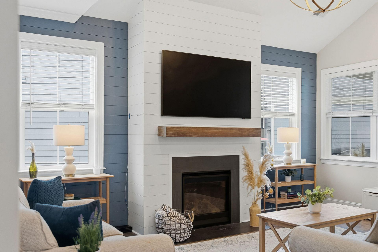
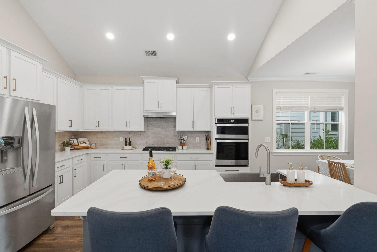
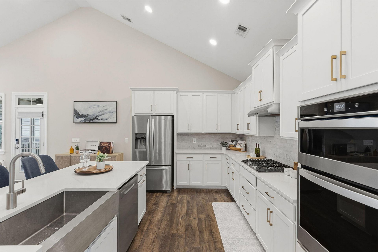
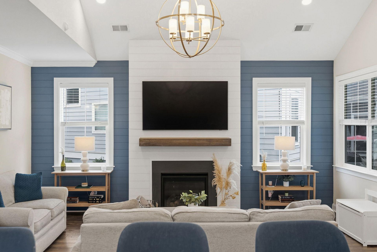
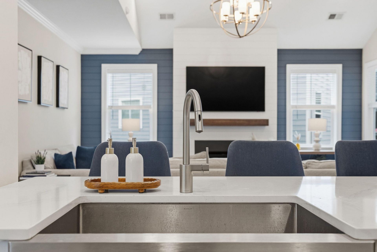
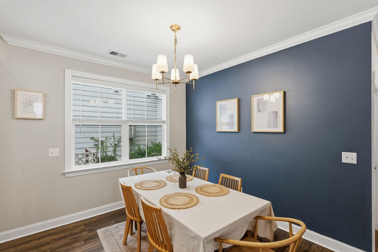
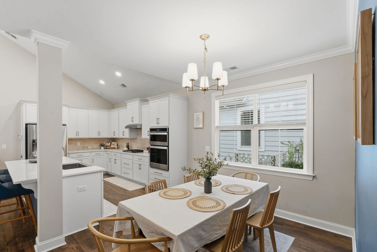
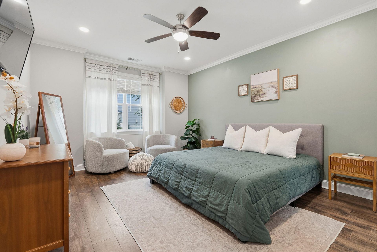
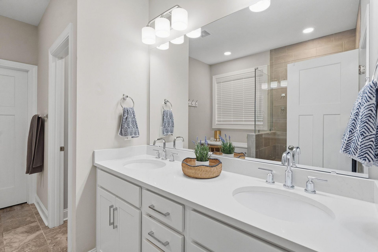
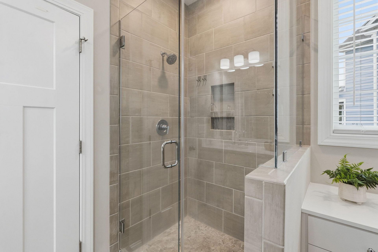
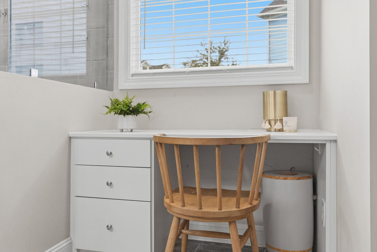
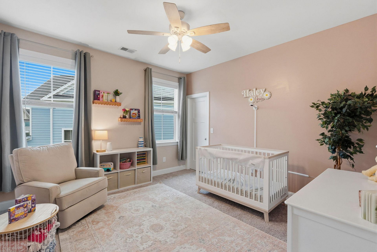
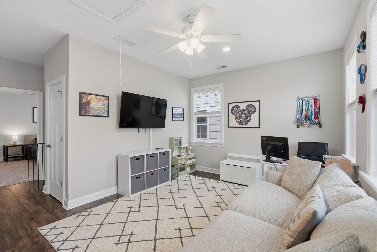
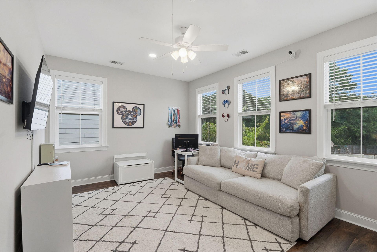
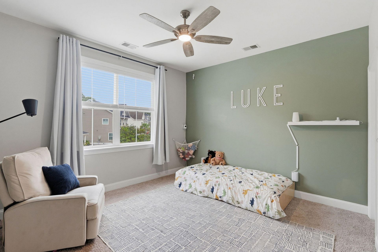
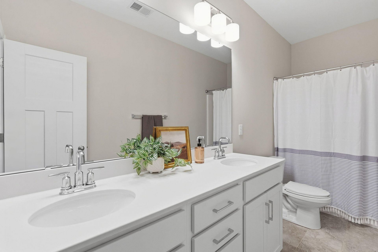
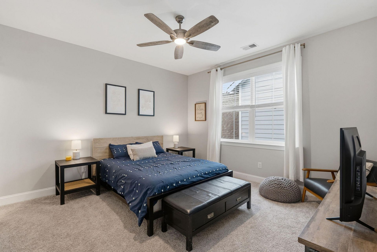
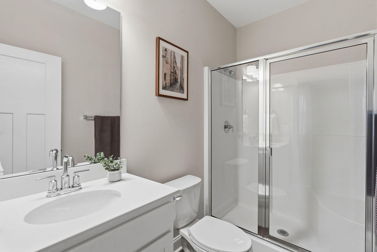
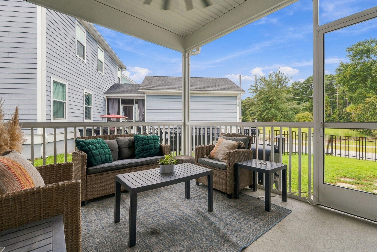
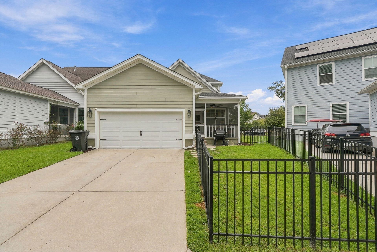
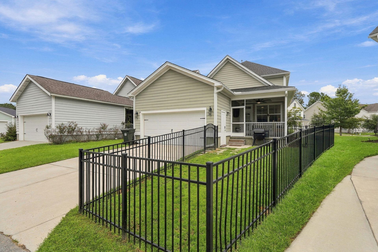
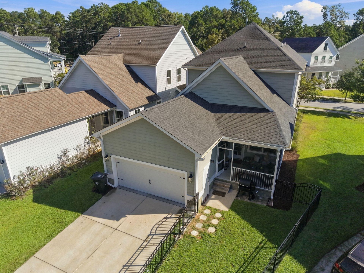
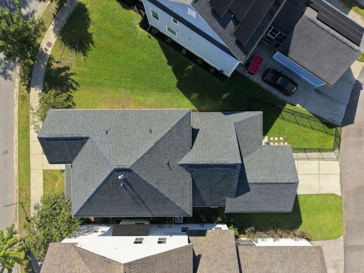
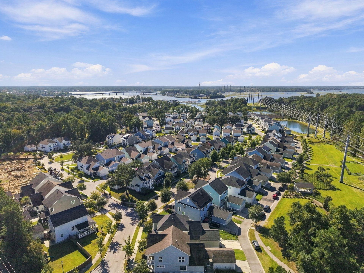
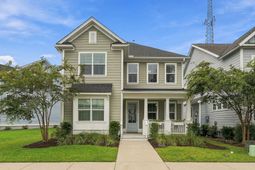
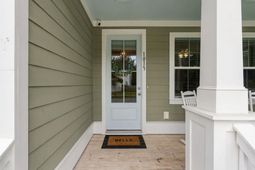
There's a lot to love about life in Oak Bluff, and this home is a perfect example of why. From its classic Lowcountry exterior to its bright and welcoming interior, this 4-bedroom, 3.5-bath home feels inviting from the moment you arrive. A welcoming foyer opens into a bright, open-concept living space designed for both everyday comfort and entertaining. The vaulted family room is centered around a cozy fireplace, while the gourmet kitchen features white cabinetry, quartz countertops, a farmhouse sink, and a generous island that naturally brings everyone together. The primary suite is conveniently located on the main floor, along with a flexible bonus space that can be tailored to your lifestyle.Upstairs, you'll find three additional bedrooms, two full baths, and a generous loft perfect for a playroom, additional home office, or second living area. The home also features a whole-house dehumidifier connected directly to the HVAC system, which provides independent moisture control, better comfort, and protection for your home. The outdoor spaces are just as inviting, with a screened porch overlooking a fully fenced backyard that offers plenty of room to relax, play, or entertain. An extended driveway provides generous off-street parking, a welcome feature in Oak Bluff. Beyond the home itself, the neighborhood offers scenic walking trails and a beautiful community dock overlooking the marsh, making it easy to enjoy the Lowcountry setting. Tucked just off Clements Ferry Road, Oak Bluff offers a neighborhood feel while keeping you within easy reach of Daniel Island, Mount Pleasant, the Wando River, and the growing conveniences along the Clements Ferry corridor. Come see why this home and community are so easy to love.
Property Details
- MLS ID26027050
- Property TypeResidential - Single Family
- Building Area Total2553
- Community FeaturesDock Facilities, Walk/Jog Trails, Dog Park
- CoolingCentral Air
- Days on Site33
- ExteriorCement Siding
- Exterior FeaturesLawn Irrigation
- FencingFence - Metal Enclosed
- Fireplace FeaturesGreat Room, One
- Fireplaces1
- Fireplace Y/NYes
- FlooringCeramic Tile, Carpet, Luxury Vinyl
- Garage2
- GarageY/NYes
- HeatingCentral
- HeatingY/N1
- Home StyleCraftsman
- Interior FeaturesHigh Ceilings, Kitchen Island, Ceiling - Smooth, Walk-In Closet(s), Eat-in Kitchen, Loft
- LaundryWasher Hookup, Laundry Room
- Lot Dimensions0.11 acre(s)
- Lot Features0 - .5 Acre
- Lot Size0.11 Acres
- Other StructuresNo
- Parking FeaturesDetached, Off Street,2 Car Garage
- Patio And PorchScreened, Front Porch
- Roof TypeArchitectural
- SewerPublic Sewer
- Stories2.0
- WaterPublic
- Year Built2020
- acres0.11
Amenities
- High Ceilings
- Kitchen Island
- Ceiling - Smooth
- Walk-In Closet(s)
- Eat-in Kitchen
- Loft
- Lawn Irrigation
Listed By / Shown By
Listed By
Agency Name: The Boulevard Company
Charleston Trident MLS
Shown By
Agent Name: Elke Pizzo
Agent Phone: (843) 577-9676
Agency Title: Carolina One Real Estate
Charleston Trident MLS


Web address QR Codes
1013 Oak Bluff Avenue
Elke Pizzo
©OneHomeValue
Ask A Question 1013 Oak Bluff Avenue, Charleston, SC 29492




Privacy Policy / DMCA Notice / ADA Accessibility


This site is hosted, designed and copyright
© 1994 - 2026 by
Delta Media Group, Inc. -- Patent Pending --