
101 Ascot Dr. | Myrtle Beach | $2,199,000
SHOW DETAILS
101 Ascot Dr.
Myrtle Beach, SC 29588
$2,199,000
5
BEDS
4.5
BATHS
4,404
SQ. FT.
101 Ascot Dr.Myrtle Beach, SC 29588
For SALE
Single Family
ACTIVE
$2,199,000
EST. 5,535.40/MO CALCULATE
5
BEDS
4.5
BATHS
4,404
SQ. FT.
Property Description
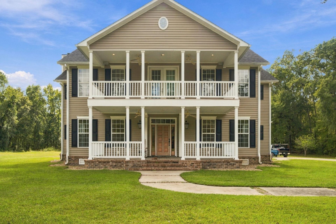
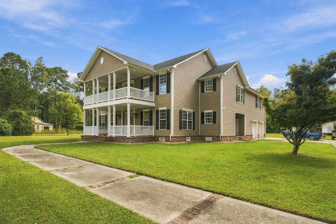
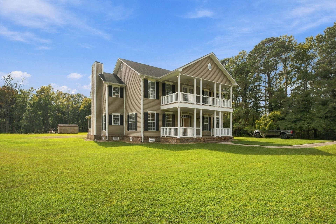
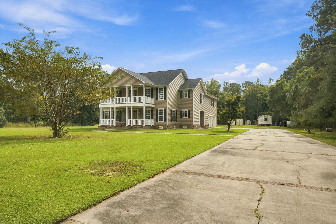
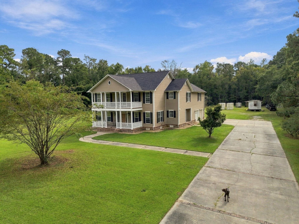
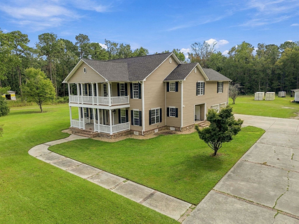
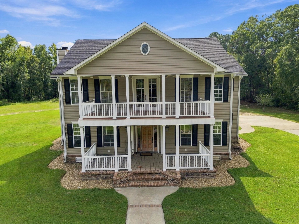
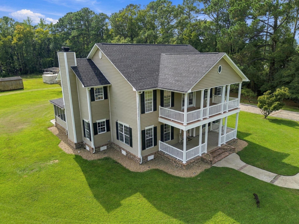
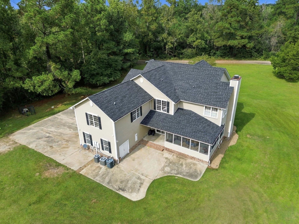
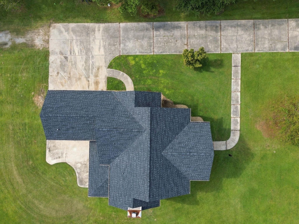
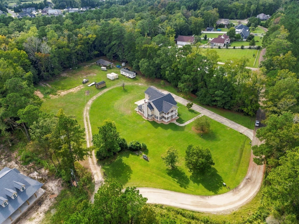
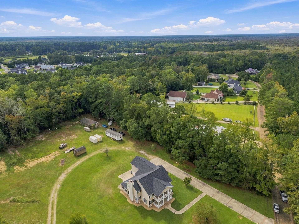
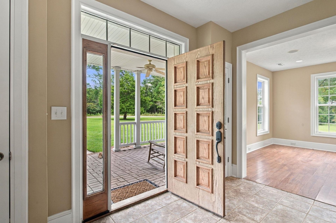
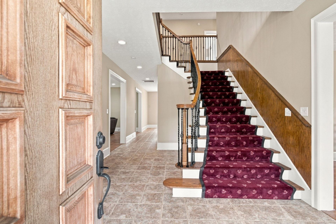
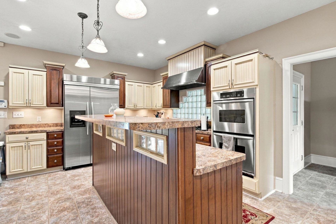
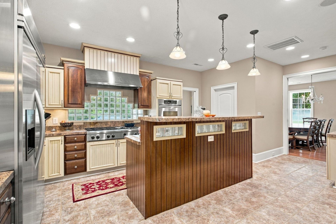
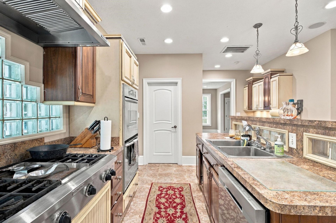
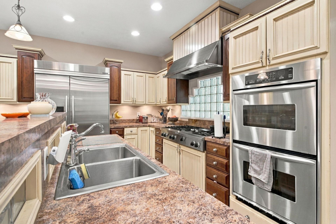
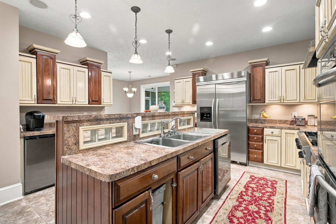
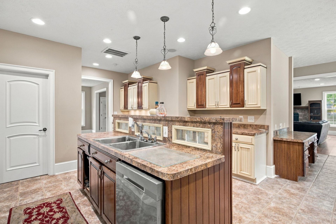
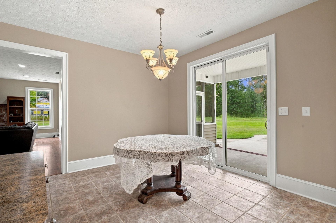
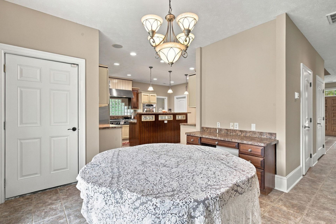
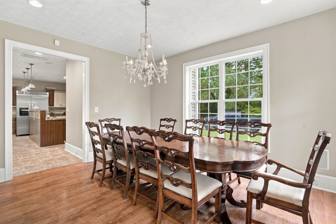
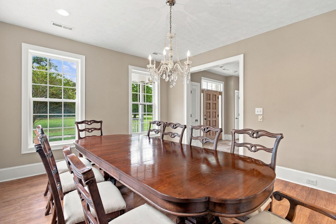
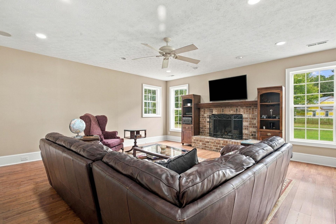
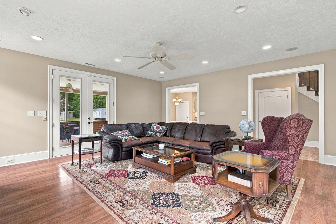
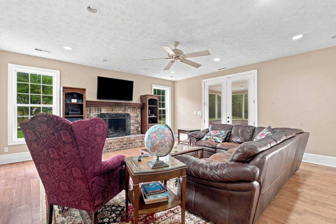
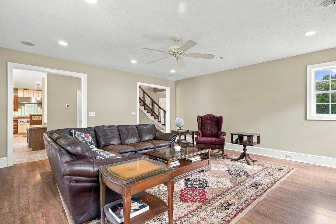
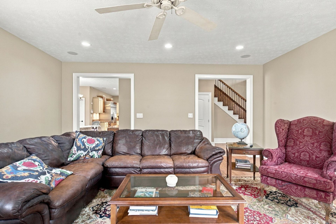
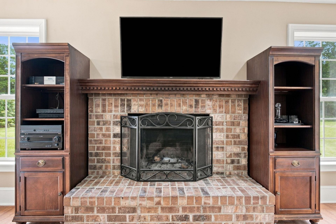
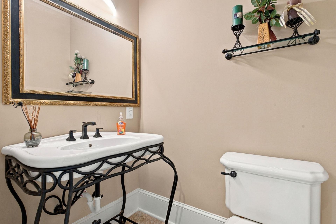
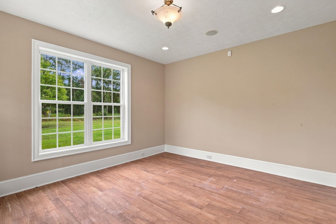
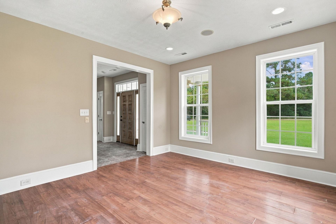
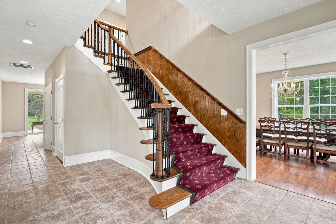
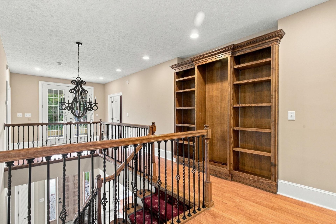
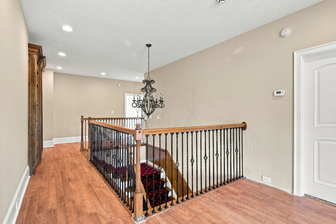
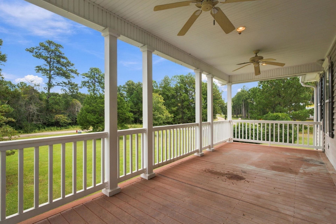
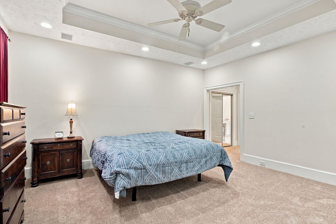
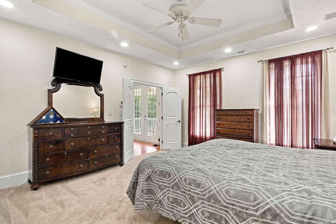
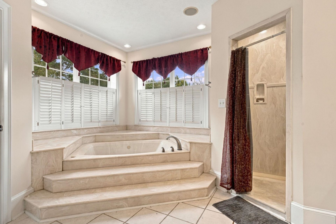
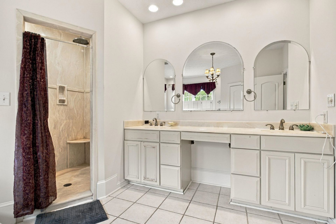
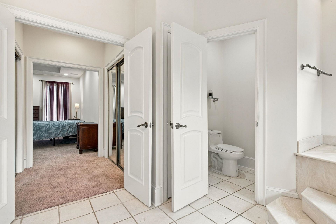
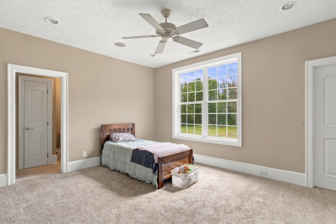
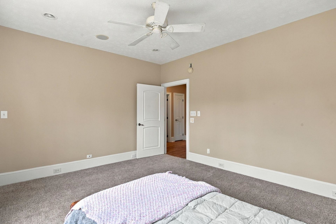
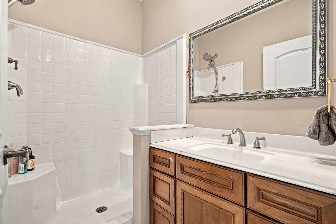
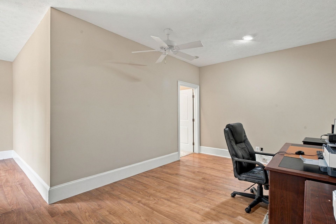
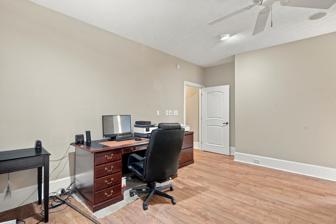
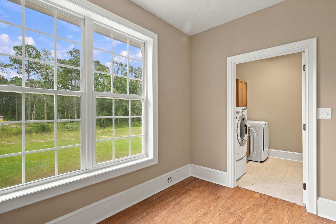
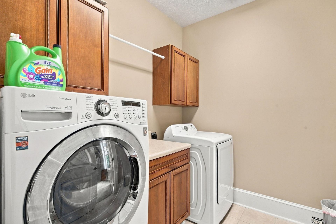
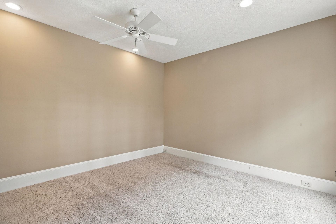
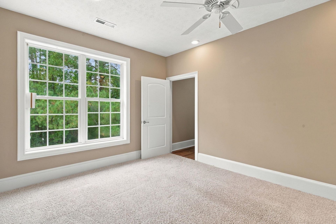
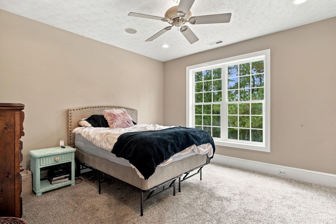
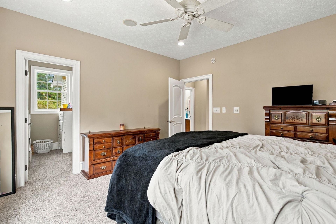
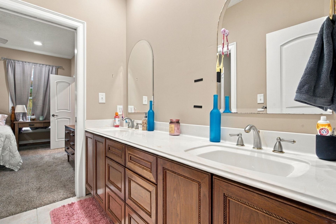
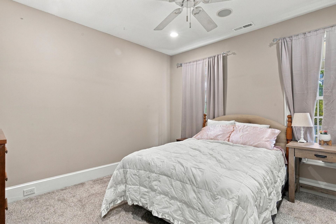
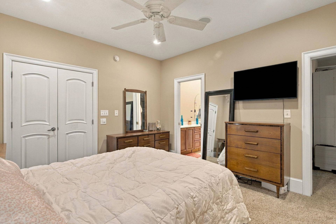
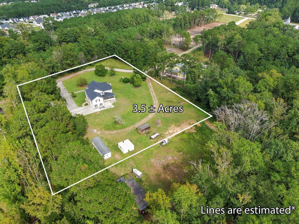
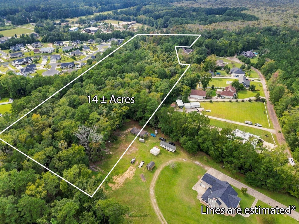
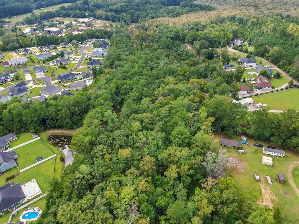
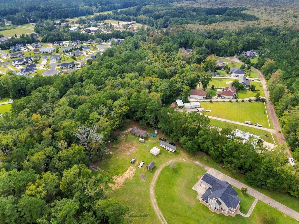
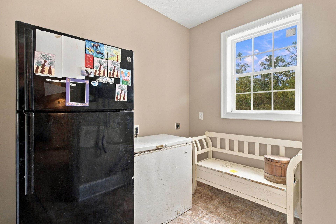
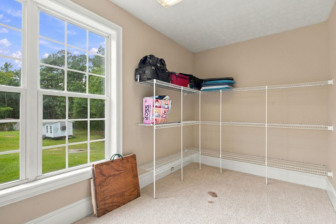
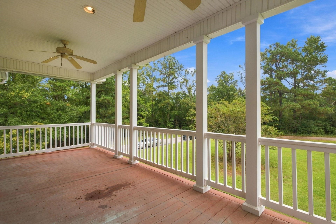
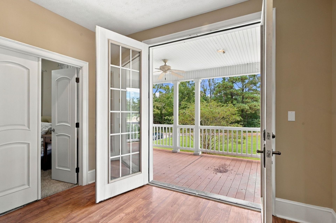
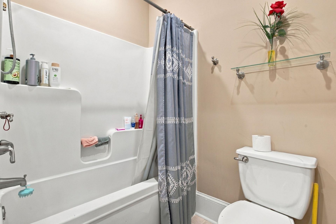
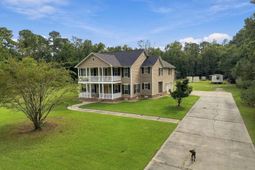
Four-bedroom, four-and-a-half-bath two-story home on 17.84 acres in Myrtle Beach, SC 29588, not within a subdivision and with no HOA. Built in 2004 with a new roof installed in December 2025. The home features vinyl siding, a raised block foundation with brick facade, double front porches, a large concrete driveway, an extra-wide concrete parking pad, and a side-load attached two-car garage with a mudroom and full bathroom. The two-story foyer features an oversized wood front door, a curved staircase, and wrought-iron balusters. Main level: dining area with chandelier; flex room for a study or den; half bath; living room with brick fireplace, built-in cabinets, ceiling fan, and French doors to the screened porch; and a kitchen with cream and cherry cabinetry, under-cabinet lighting, a two-tier island with breakfast bar and sink, gas range with stainless range hood, double wall ovens, built-in stainless side-by-side commercial style refrigerator, beverage fridge, dishwasher, glass block window accent, pantry, and breakfast nook with slider to the screened porch. Second level: open loft with built-in bookcases and chandelier overlooking the foyer, with French doors to a 22-foot covered balcony; primary suite with tray ceiling, ceiling fan, balcony access, two walk-in closets, and bath with step-up jetted tub, plantation shutters, separate shower, double vanity with makeup area, and separate water closet; additional bedrooms with ceiling fans, carpet, and walk-in closets; 17 x 10 office; laundry room with cabinetry; and a 13 x 8 walk-in storage room. Wood-look flooring, tile, and carpet throughout, complemented by recessed lighting. There are also laundry hookups and tankless hot water dedicated to each floor of the home for added convenience. Outdoors, enjoy the 19 x 14 screened porch with a ceiling fan, concrete rear patio, open lawn, mature trees, and room to roam. Convenient to SC-707 and a short drive to Myrtle Beach shopping, dining, and the beach. The acreage is combined from two parcels. Measurements are not guaranteed. Buyer is responsible for verifying.
Property Details
- MLS ID2624749
- Property TypeResidential - Single Family
- AppliancesDouble Oven, Dishwasher, Range, Refrigerator, Range Hood
- Association AmenitiesPet Restrictions
- Community FeaturesLong Term Rental Allowed
- CoolingCentral Air
- Days on Site24
- Door FeaturesInsulated Doors
- ExteriorMasonry, Vinyl Siding
- Exterior FeaturesBalcony, Patio, Storage
- FlooringCarpet, Laminate, Tile
- Garage2 car attached
- HeatingCentral, Electric
- HOA Fee0/ Monthly
- Home StyleTraditional
- Interior FeaturesTray Ceiling(s), Ceiling Fan(s), Dual Sinks, Fireplace, Jetted Tub, Separate Shower, Vanity, Walk-In Closet(s), Breakfast Bar, Breakfast Area, Entrance Foyer, Kitchen Island, Loft, Stainless Steel Appliances
- LaundryWasher Hookup
- Lot Description1 or More Acres, Irregular Lot, Outside City Limits
- Lot Size17.84 Acres
- Parcel#45611040007
- ParkingAttached, Two Car Garage, Garage, Garage Door Opener
- Parking NotesAttached, Two Car Garage, Garage, Garage Door Opener
- Patio/PorchBalcony, Front Porch, Patio, Porch, Screened
- Pets AllowedOwner Only, Yes
- SecuritySmoke Detector(s)
- SewerSeptic Tank
- Stories2.0
- UtilitiesCable Available, Electricity Available, Phone Available, Septic Available, Underground Utilities, Water Available
- WaterPublic
- Year Built2004
- acres17.84
Amenities
- Tray Ceiling(s)
- Ceiling Fan(s)
- Dual Sinks
- Fireplace
- Jetted Tub
- Separate Shower
- Vanity
- Walk-In Closet(s)
- Breakfast Bar
- Breakfast Area
- Entrance Foyer
- Kitchen Island
- Loft
- Stainless Steel Appliances
- Balcony
- Patio
- Storage
Room Sizes
- Living Room - 19'8x19'2
- Kitchen - 14'8x22'4
- Dining Room - 12'9x13'5
- Bedroom 3 - 12'9x11'1 Level - Second
- Bedroom 2 - 13'1x14'1 Level - Second
- Primary Bedroom - 13'2x15'6 Level - Second
- Bedroom 1 - 16x12'10 Level - Second
Listed By / Shown By
Listed By
Agency Name: CB Sea Coast Advantage MI
Agency Contact: Office: 843-650-0998
CCAR MLS
Shown By
Agent Name: Elke Pizzo
Agent Phone: (843) 577-9676
Agency Title: Carolina One Real Estate
CCAR MLS


Web address QR Codes
101 Ascot Dr.
Elke Pizzo
©OneHomeValue
Ask A Question 101 Ascot Dr., Myrtle Beach, SC 29588




Privacy Policy / DMCA Notice / ADA Accessibility


This site is hosted, designed and copyright
© 1994 - 2026 by
Delta Media Group, Inc. -- Patent Pending --