
1006 Tamarack Drive | North Augusta | $549,999


SHOW DETAILS
1006 Tamarack Drive
North Augusta, SC 29841
$549,999
4
BEDS
2.5
BATHS
2,524
SQ. FT.
1006 Tamarack DriveNorth Augusta, SC 29841
For SALE
Single Family
ACTIVE
$549,999
EST. 1,384.48/MO CALCULATE
4
BEDS
2.5
BATHS
2,524
SQ. FT.
Property Description
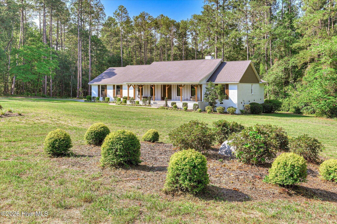
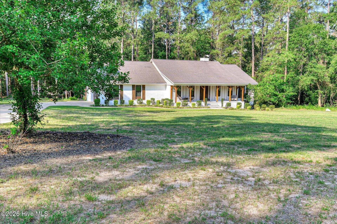
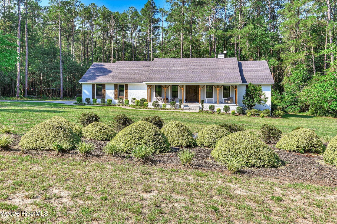
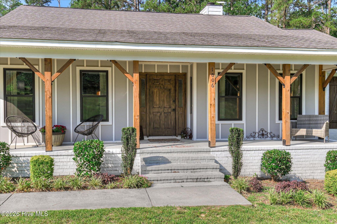
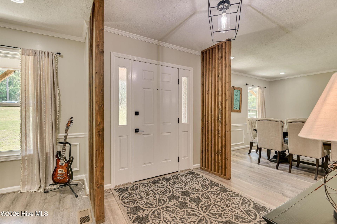
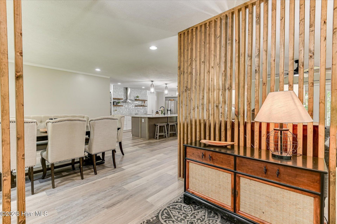
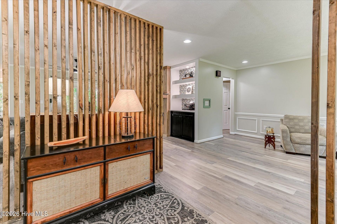
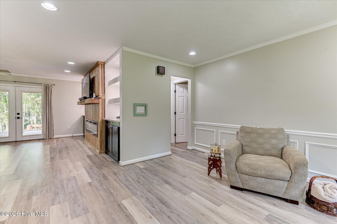
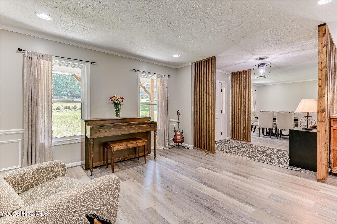
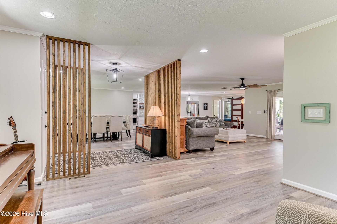
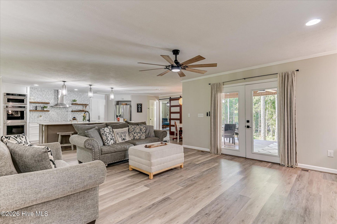
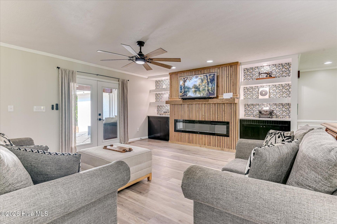
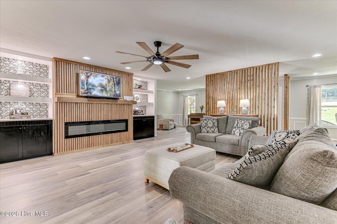
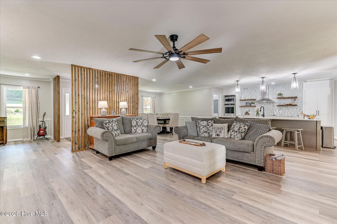
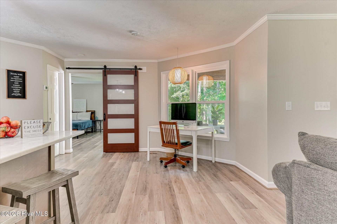
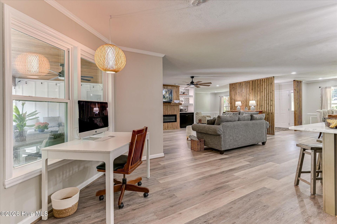
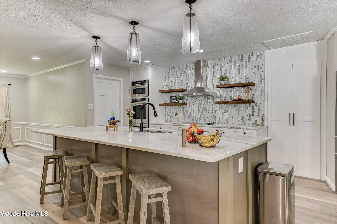
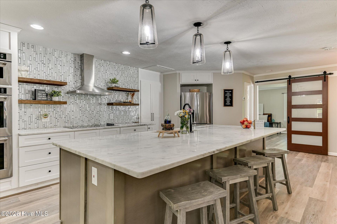
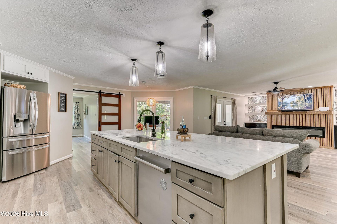
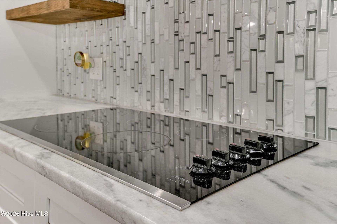
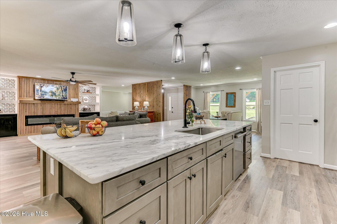
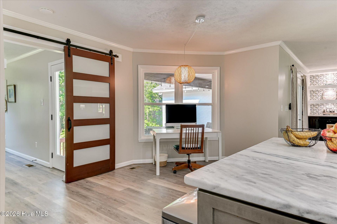
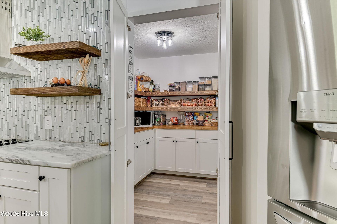
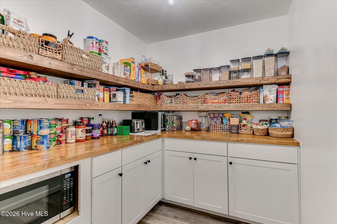
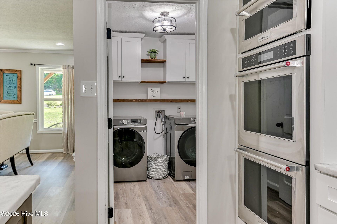
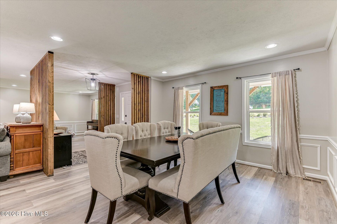
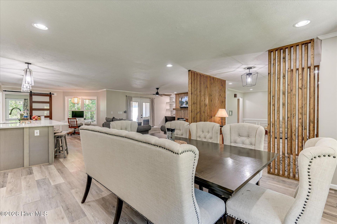
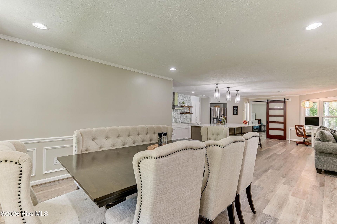
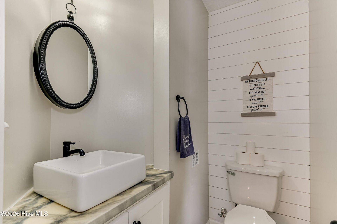
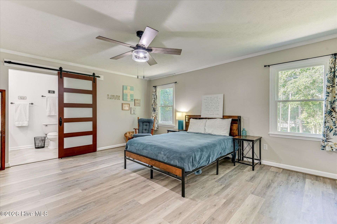
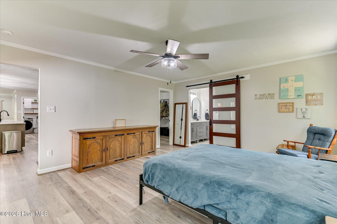
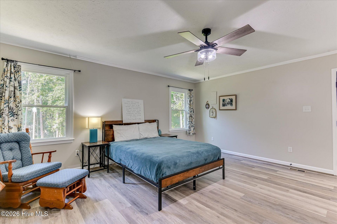
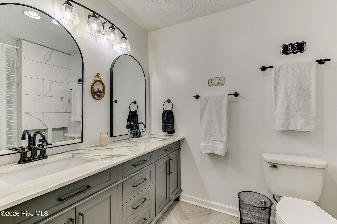
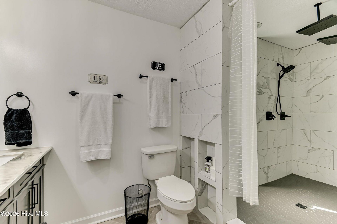
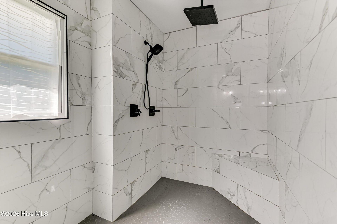
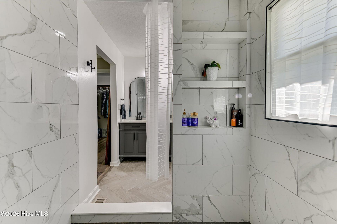
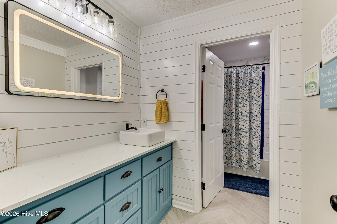
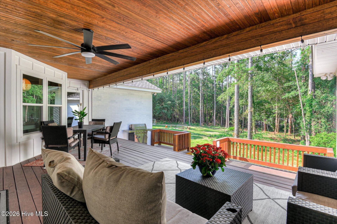
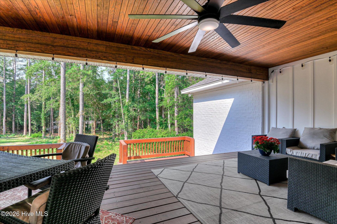
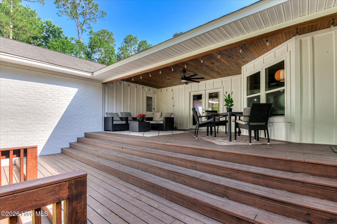
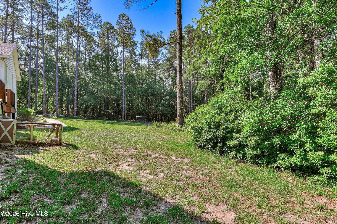
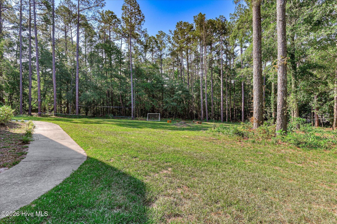
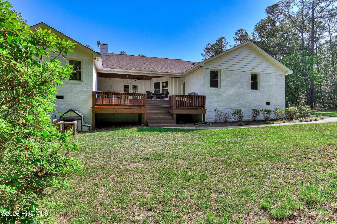
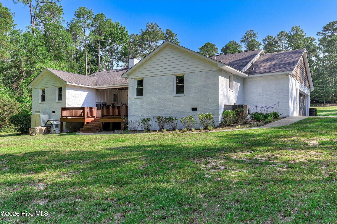
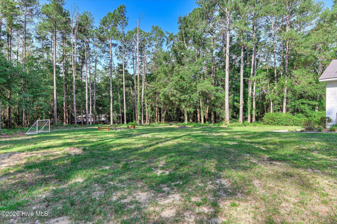
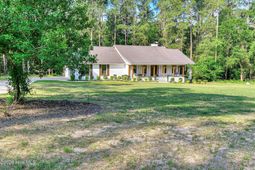
BACK ON THE MARKET!! Due to no fault of the seller, your second chance is here to make this your home! Seller has an assumable VA loan at 5.625% interest for qualified buyers. Experience the perfect blend of modern comfort and country living. Tucked away in a secluded quiet neighborhood with direct access to one of North Augusta's gem - The Greenway! Completely renovated in 2024, the home features updated finishes throughout, creating a fresh and inviting atmosphere. The spacious floor plan is ideal for both everyday living and entertaining, with abundant natural light and comfortable gathering spaces for family and friends. A striking floor-to-ceiling fireplace with custom built-ins anchors the spacious living area, while the entry mirrors the same modern architectural style. The kitchen is beautifully designed with custom cabinetry, stainless steel appliances, and a large center island, plus a breakfast area overlooking the inviting and expansive back deck. The gorgeous marble countertops and large island are a baker's dream. This amazing kitchen also offers a hidden walk-in pantry with microwave storage - ideal for entertaining! The kitchen and updated living areas flow seamlessly throughout the home, while the generous primary suite offers a private retreat with an oversized, marble tile shower with dual rainfall shower heads.Outside, the nearly 3-acre property is zoned for horses and livestock, making it an excellent opportunity for hobby farmers, equestrian enthusiasts, or anyone seeking to create their own homestead. The property is served by a private well and septic system, offering independence from city utilities. A spacious 2-car garage includes dedicated golf cart parking, providing additional storage and convenience. Additional storage is provided by a partially sealed walk-in crawlspace.Enjoy the privacy and lower-tax benefits of living outside the city limits while remaining just minutes from shopping, dining, schools, and everything North Augusta has to offer. Whether you're looking for a turnkey family home, space for animals, or a peaceful country setting with modern amenities, this property checks all the boxes. With the addition of The Hive, shopping, restaurants, and additional homes will ensure convenience along with increased home values long term.Only 25 minutes to Fort Gordon and 30 minutes to SRS.
Property Details
- MLS ID100581680
- Property TypeResidential - Single Family
- AppliancesGas Cooktop, Electric Oven, Built-In Microwave, Washer, Self Cleaning Oven, Refrigerator, Dryer, Double Oven, Disposal, Dishwasher, Electric Range, Gas Range, Water Purifier
- Association AmenitiesJogging Path
- BasementNone, Crawl Space
- CoolingCentral Air
- Days on Site143
- ExteriorSee Remarks, Brick, Wood Siding
- Fireplaces1
- FlooringLVT/LVP
- Garage2 car attached
- HeatingFireplace(s), Electric
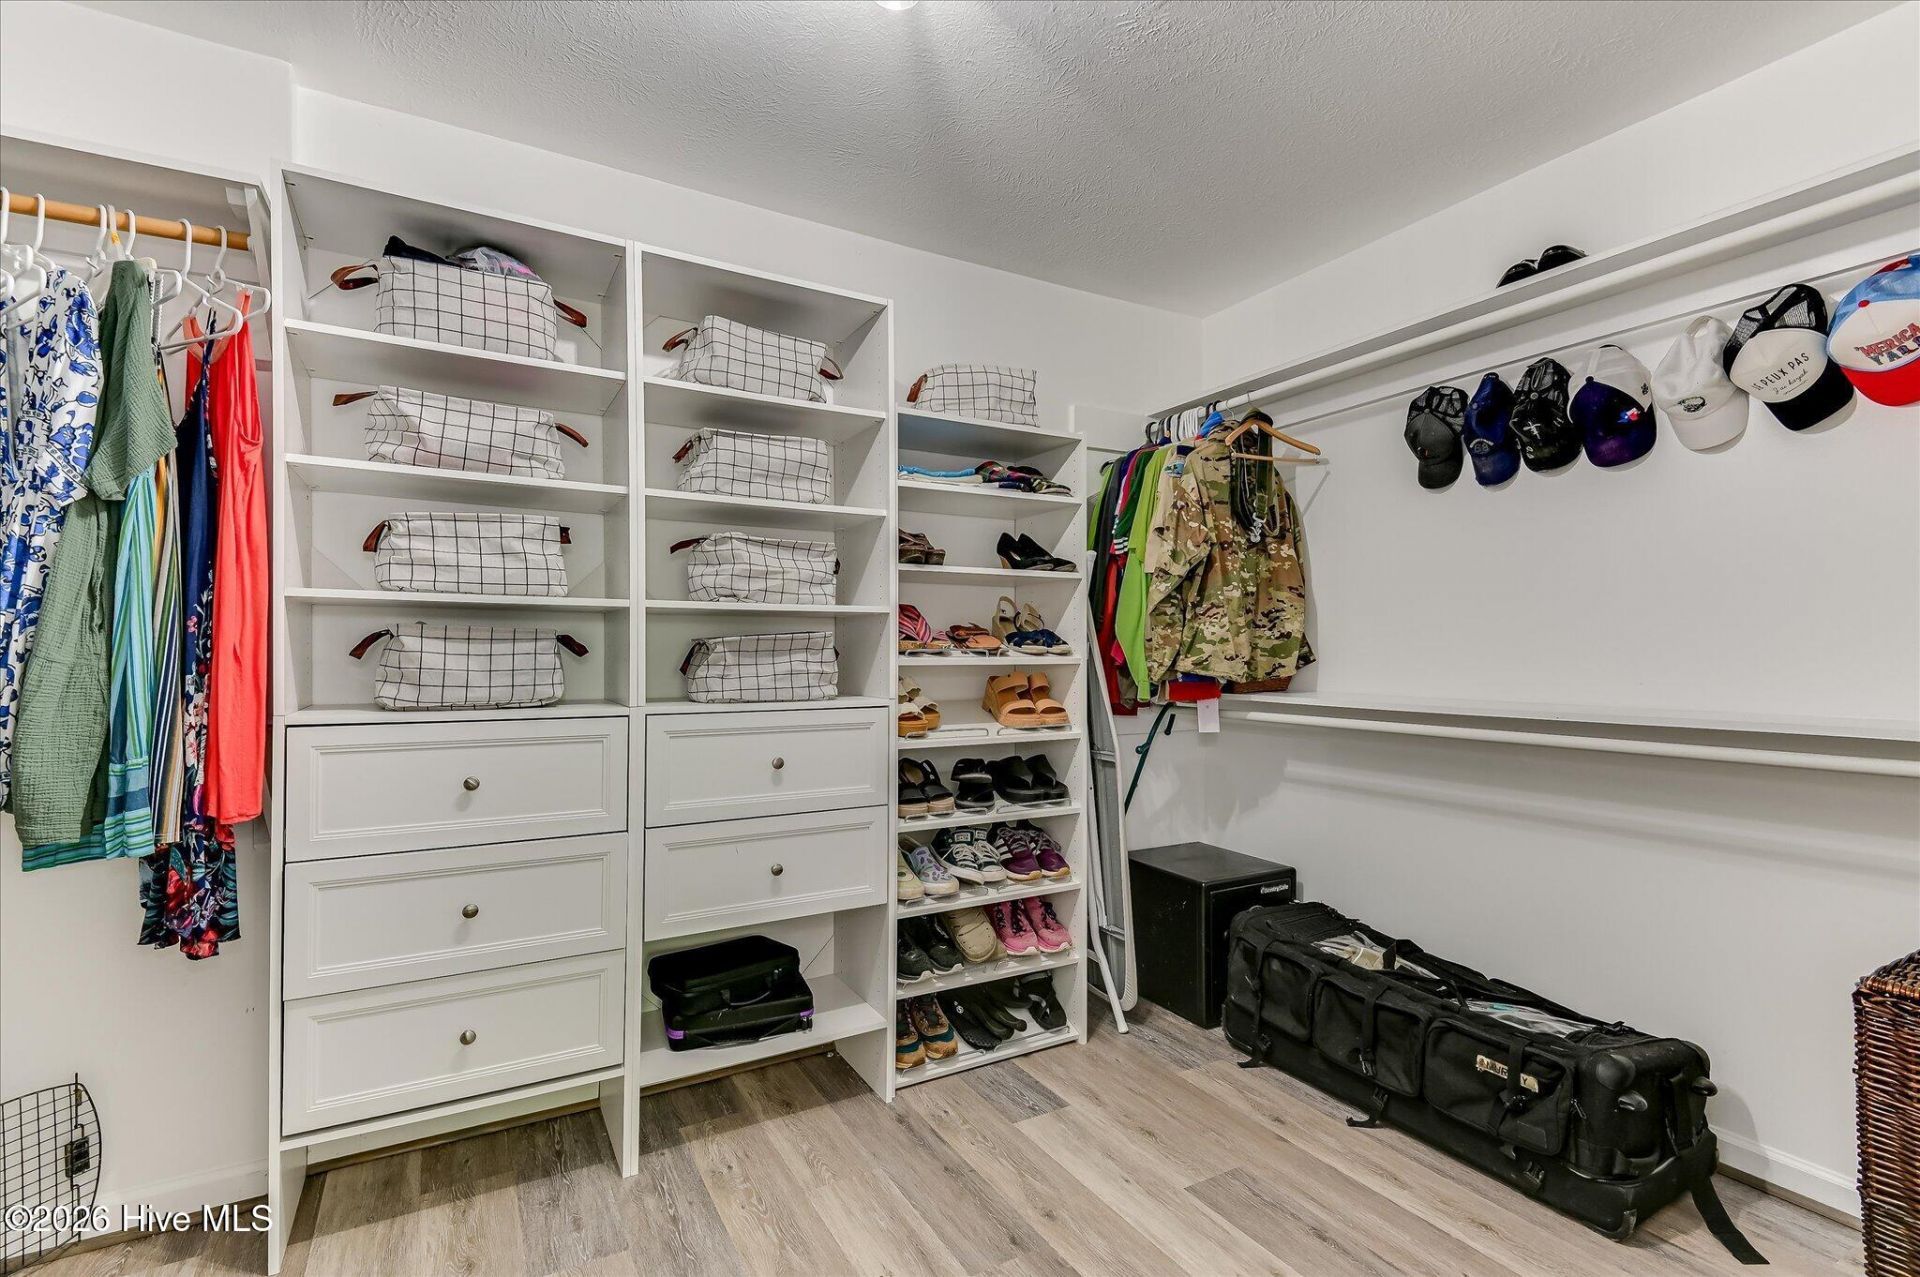
- Interior FeaturesMaster Downstairs, Walk-in Closet(s), Entrance Foyer, Bookcases, Ceiling Fan(s), Walk-in Shower, Built-in Features, Walk-In Closet(s)
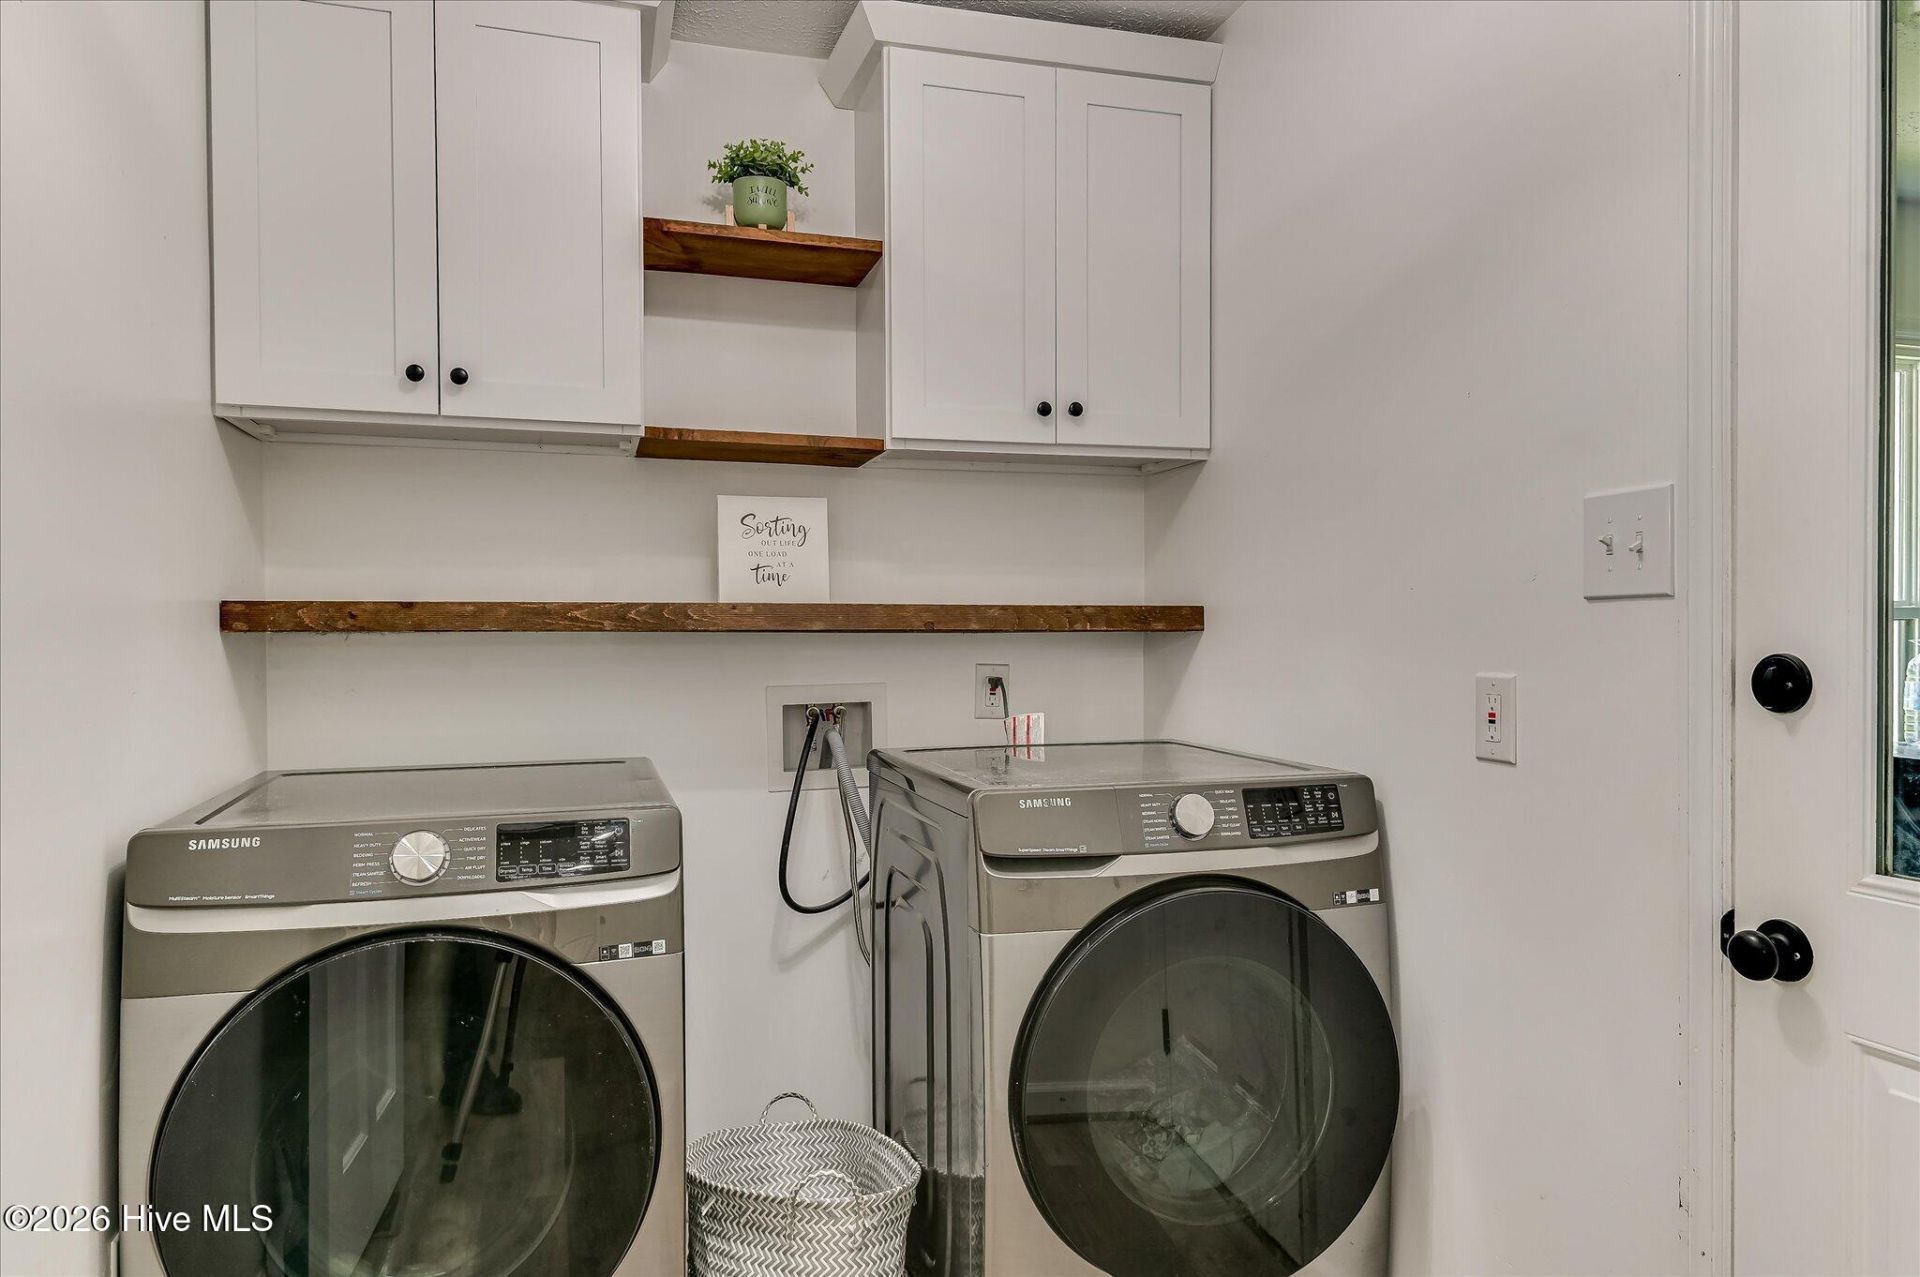
- LaundryLaundry Room
- Lot DescriptionHorse Farm, Wooded, Cleared, Gentle Sloping, Landscaped, Rectangular Lot, Rural
- Lot Dimensions250x450
- Lot Size2.88 Acres
- Parcel#0051502002
- ParkingGarage Faces Side, Golf Cart Parking, Additional Parking, Concrete, Tandem, Garage, Golf Cart Garage
- Parking NotesGarage Faces Side, Golf Cart Parking, Additional Par
- Patio/PorchCovered, Deck, Front Porch, Rear Porch
- Pets AllowedDogs OK, Yes
- Roof TypeComposition
- SecuritySmoke Detector(s)
- SewerSeptic Tank
- Special View InfoNone
- Stories1.0
- UtilitiesNatural Gas Connected, High Speed Internet
- WaterOther, Well
- Year Built1986
- acres2.88
Amenities
- Master Downstairs
- Walk-in Closet(s)
- Entrance Foyer
- Bookcases
- Ceiling Fan(s)
- Walk-in Shower
- Built-in Features
- Walk-In Closet(s)
Room Sizes
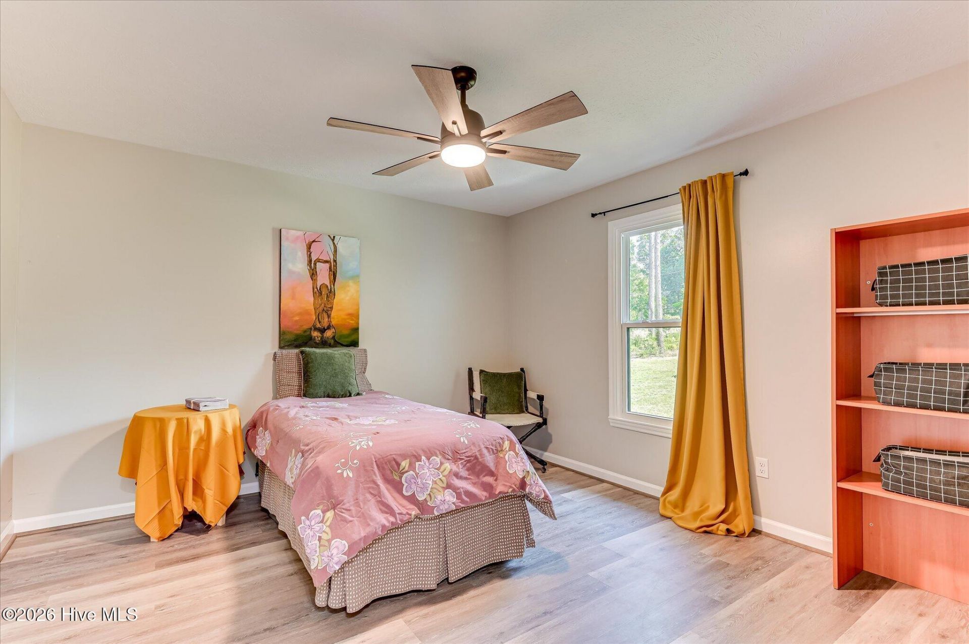
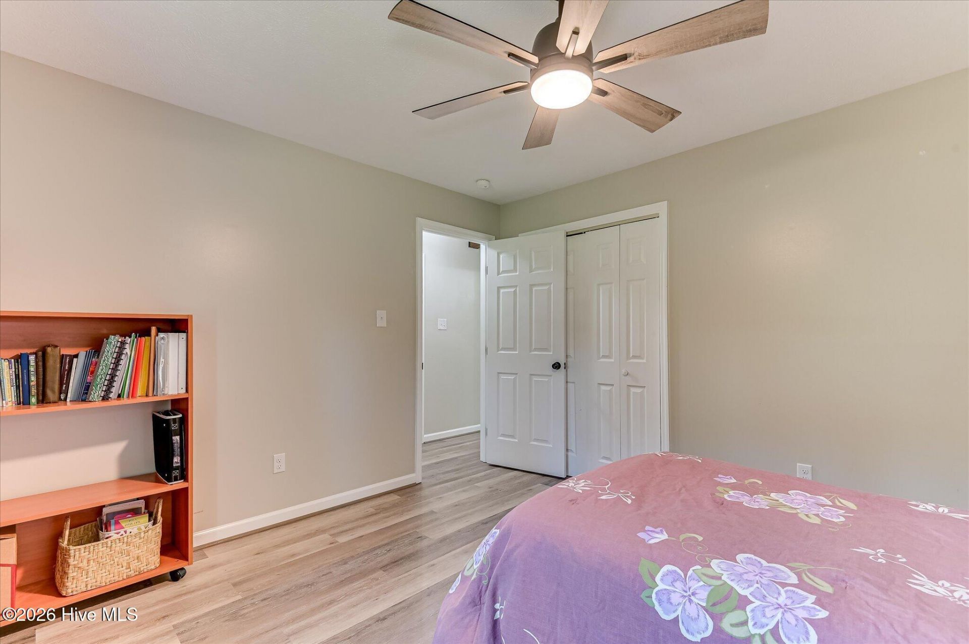
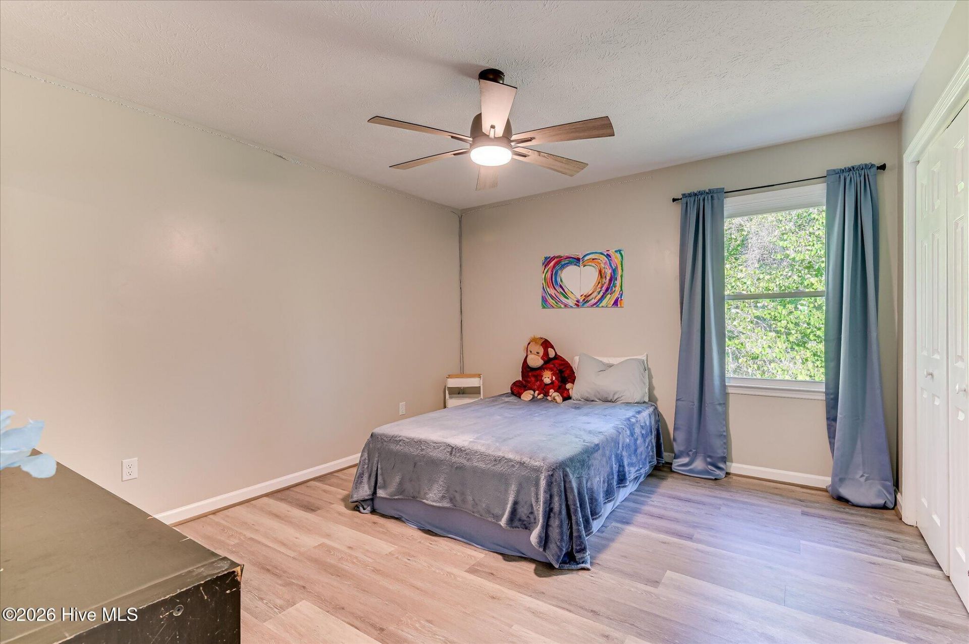
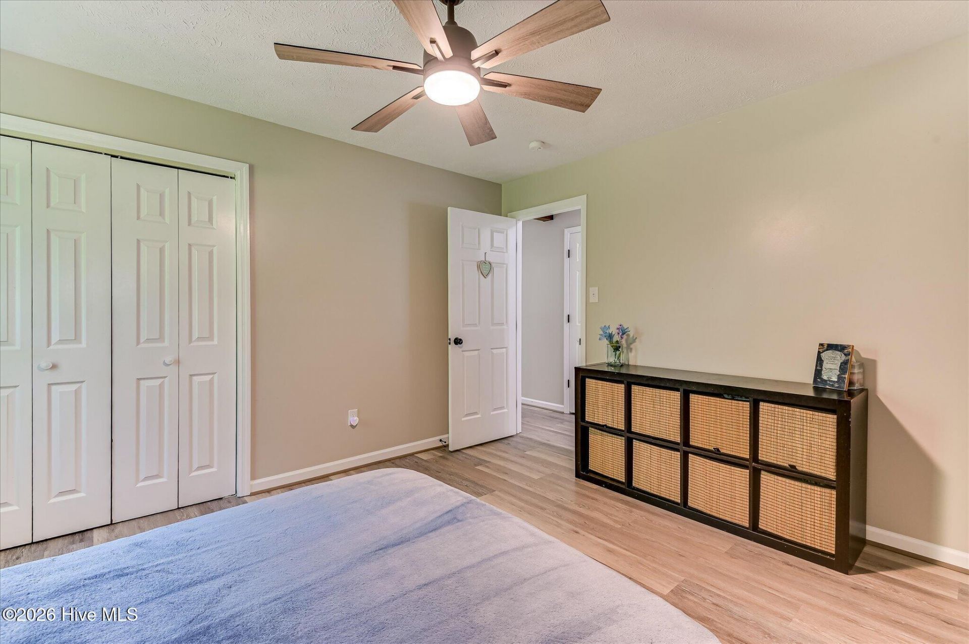
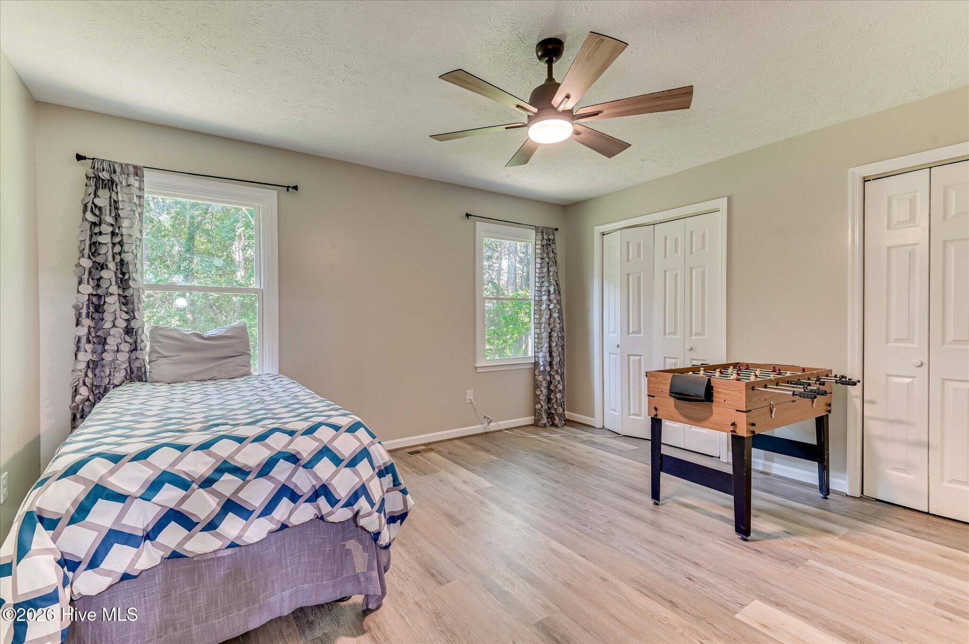
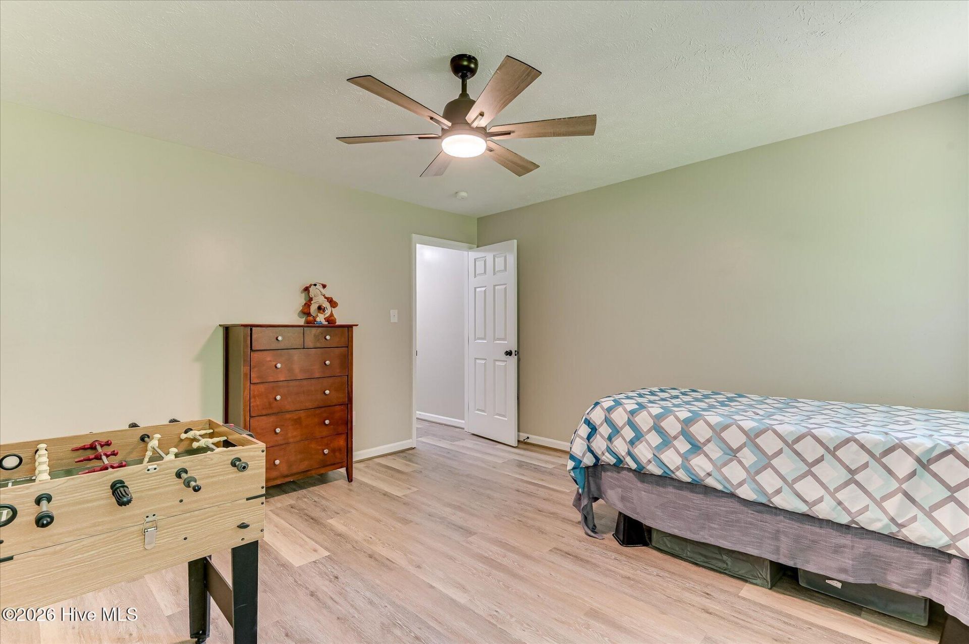
- Bedroom 3 - 13 X 13 Level - Main
- Breakfast Room - 10 X 10 Level - Main
- Kitchen - 15 X 20 Level - Main
- Bedroom 2 - 13 X 13 Level - Main
- Bedroom 4 - 13 X 13 Level - Main
- Living Room - 15 X 20 Level - Main
- Laundry - 8 X 10 Level - Main
- Dining Room - 12 X 12 Level - Main
- Primary Bedroom - 15 X 17 Level - Main
Listed By / Shown By
Listed By
Agency Name: Fathom Realty GA
Hive MLS
Shown By
Agent Name: Elke Pizzo
Agent Phone: (843) 577-9676
Agency Title: Carolina One Real Estate
Hive MLS


Web address QR Codes
1006 Tamarack Drive
Elke Pizzo
©OneHomeValue
Ask A Question 1006 Tamarack Drive, North Augusta, SC 29841




MLS Licensed Data - Copyright 2018 NCRMLS. All rights reserved. North Carolina Regional Multiple Listing Service, (NCRMLS), provides content displayed here (“provided content”) on an “as is” basis and makes no representations or warranties regarding the provided content, including, but not limited to those of non-infringement, timeliness, accuracy, or completeness. Individuals and companies using information presented are responsible for verification and validation of information they utilize and present to their customers and clients. NCRMLS will not be liable for any damage or loss resulting from use of the provided content or the products available through Portals, IDX, VOW, and/or Syndication. Recipients of this information shall not resell, redistribute, reproduce, modify, or otherwise copy any portion thereof without the expressed written consent of NCRMLS.
Privacy Policy / DMCA Notice / ADA Accessibility


This site is hosted, designed and copyright
© 1994 - 2026 by
Delta Media Group, Inc. -- Patent Pending --