

1000 Cuttino St. | Georgetown | $599,000
SHOW DETAILS
1000 Cuttino St.
Georgetown, SC 29440
$599,000
3
BEDS
2
BATHS
1,969
SQ. FT.
1000 Cuttino St.Georgetown, SC 29440
For SALE
Single Family
ACTIVE
$599,000
EST. 1,507.82/MO CALCULATE
3
BEDS
2
BATHS
1,969
SQ. FT.
Property Description
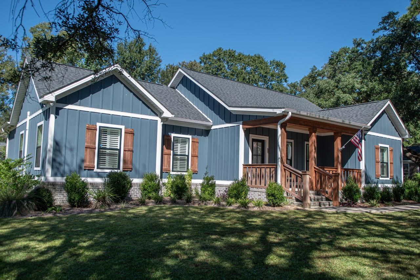
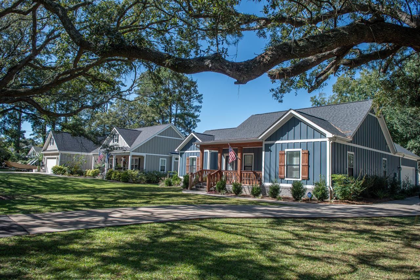
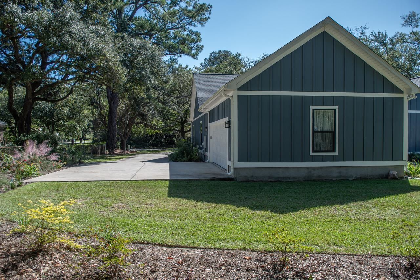
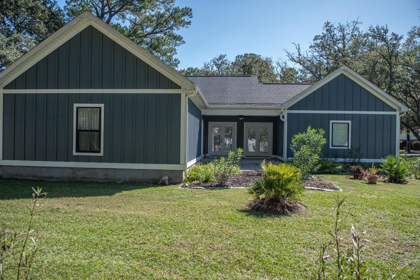
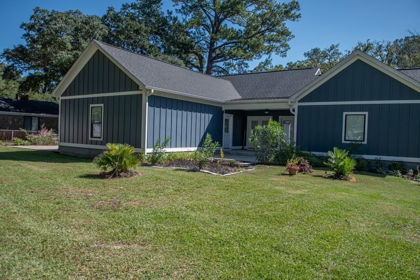
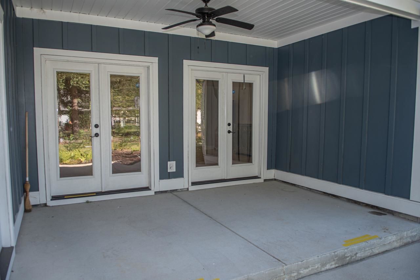
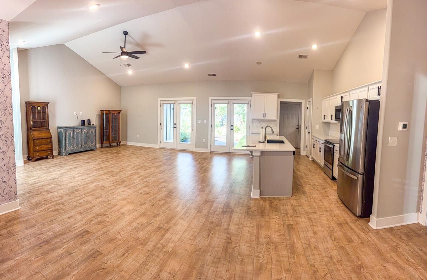
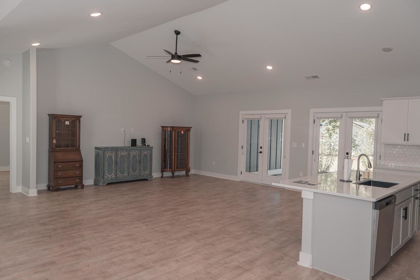
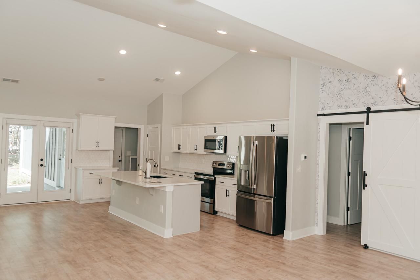
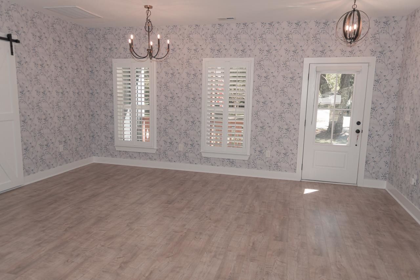
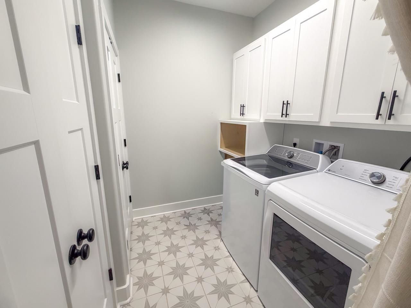
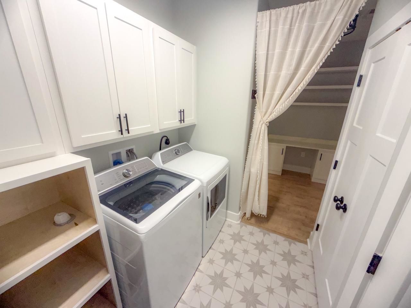
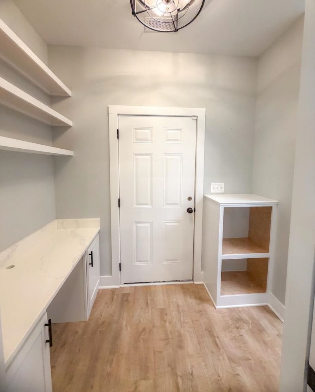
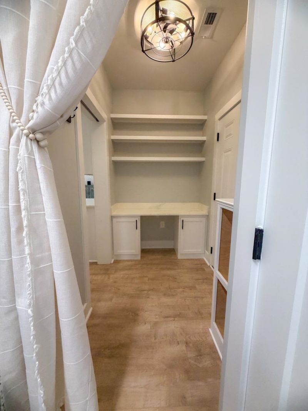
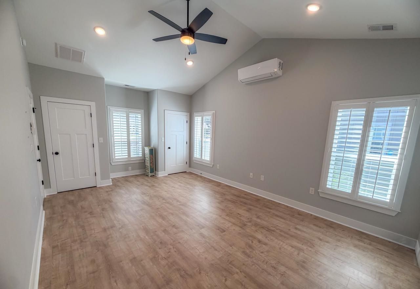
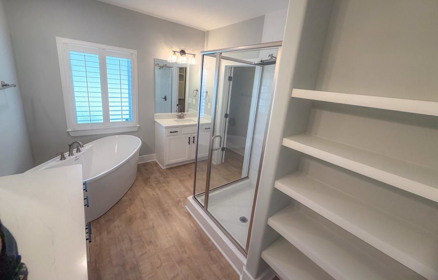
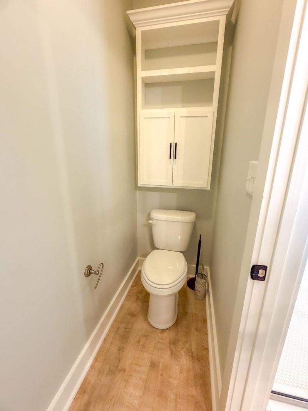
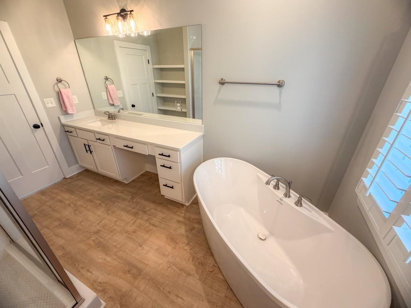
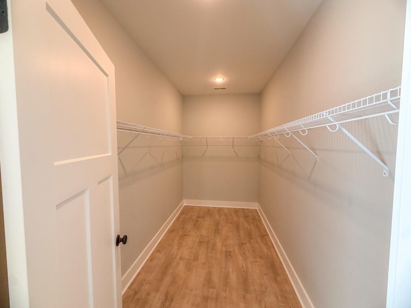
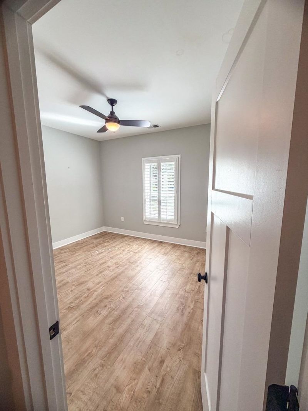
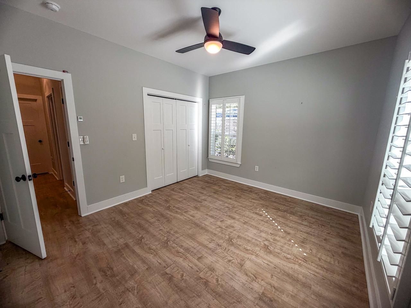
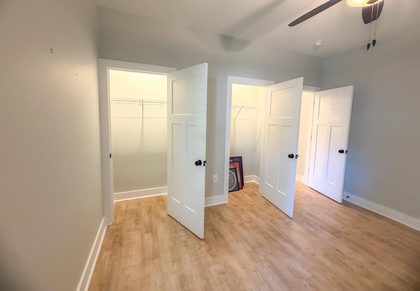
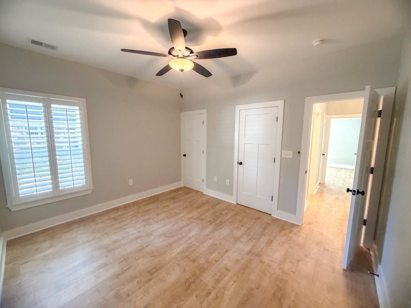
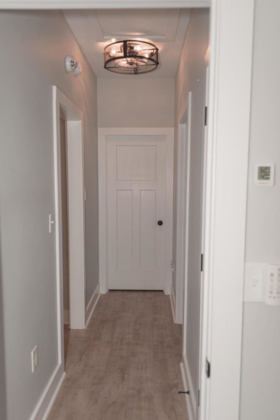
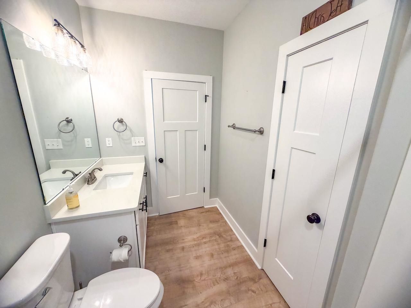
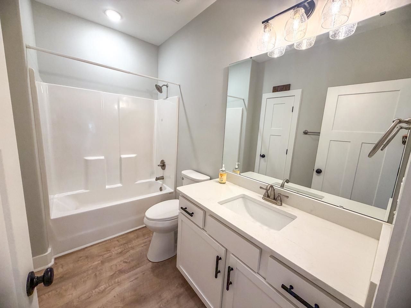
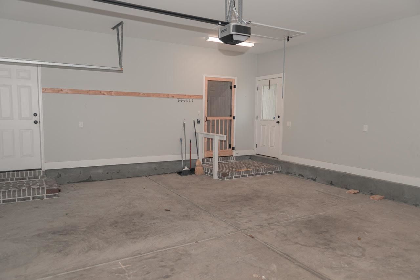
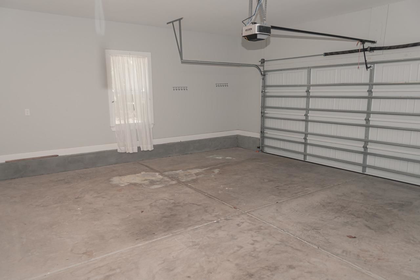
Spacious & Well-Maintained 3BR/2BA Low Country style home in Country Club Estates Welcome home to one of Georgetown's most desirable neighborhoods! This pristine, one-owner home offers 1,969 sq. ft. of thoughtfully designed, heated living space wrapped in low-maintenance HardiePlank siding with durable luxury vinyl plank flooring throughout. The functional split-bedroom floor plan centers around a light-filled main living area designed for effortless living and entertaining. The chef-inspired kitchen features sleek quartz countertops and a generous island with seating for four, flowing seamlessly adajacent to a full dining space that comfortably accommodates a large family table. 2 French door units with full glass views open directly from the living room to a covered porch and open patio, expanding your living space into the private backyard. On one side of the home, two quiet bedrooms share a full bath with a linen closet. On the opposite side, retreat to the private primary suite featuring vaulted ceilings, a spacious walk-in closet, and two additional storage closets. The spa-like primary bath includes double vanities with quartz counters, a luxurious free-standing soaking tub, a spacious glass-enclosed walk-in shower, and a private water closet. Additional Highlights: Oversized 2-car garage with dedicated workshop/storage space Large laundry room equipped with two double closets for maximum organization Low-maintenance quartz countertops in the kitchen and both bathrooms RainBird automatic irrigation system. **All measurements and square footage are approximate and not guaranteed. Buyer is responsible for all verification.
Property Details
- MLS ID2624826
- Property TypeResidential - Single Family
- AppliancesDishwasher, Disposal, Microwave, Range, Refrigerator, Range Hood
- Association AmenitiesOwner Allowed Golf Cart, Pet Restrictions
- BasementCrawl Space
- Community FeaturesGolf Carts OK, Long Term Rental Allowed, Short Term Rental Allowed
- CoolingCentral Air, Wall/Window Unit(s)
- Days on Site21
- Door FeaturesInsulated Doors
- ExteriorHardiPlank Type
- Exterior FeaturesIrrigation Sprinklers, Porch, Patio
- FlooringLuxury Vinyl, Luxury VinylPlank
- Garage2 car attached
- HeatingCentral, Electric
- HOA Fee0/ Monthly
- Interior FeaturesBathtub, Ceiling Fan(s), Garden Tub/Roman Tub, Main Level Primary, Split Bedrooms, Separate Shower, Vanity, Vaulted Ceiling(s), Walk-In Closet(s), Bedroom on Main Level, Kitchen Island, Stainless Steel Appliances, Solid Surface Counters, Workshop
- LaundryWasher Hookup
- Lot DescriptionCity Lot, Rectangular, Rectangular Lot
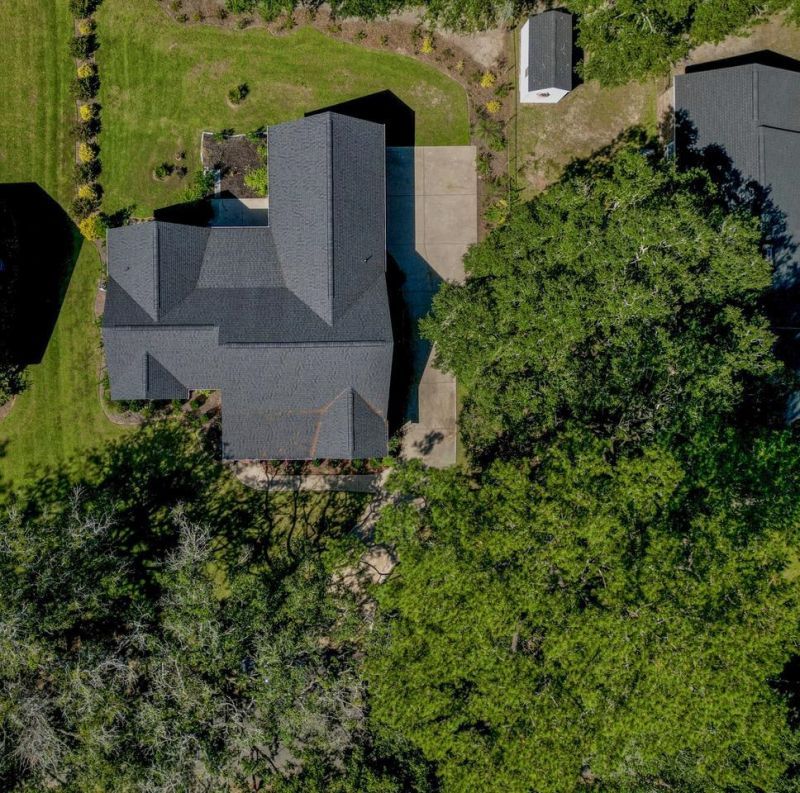
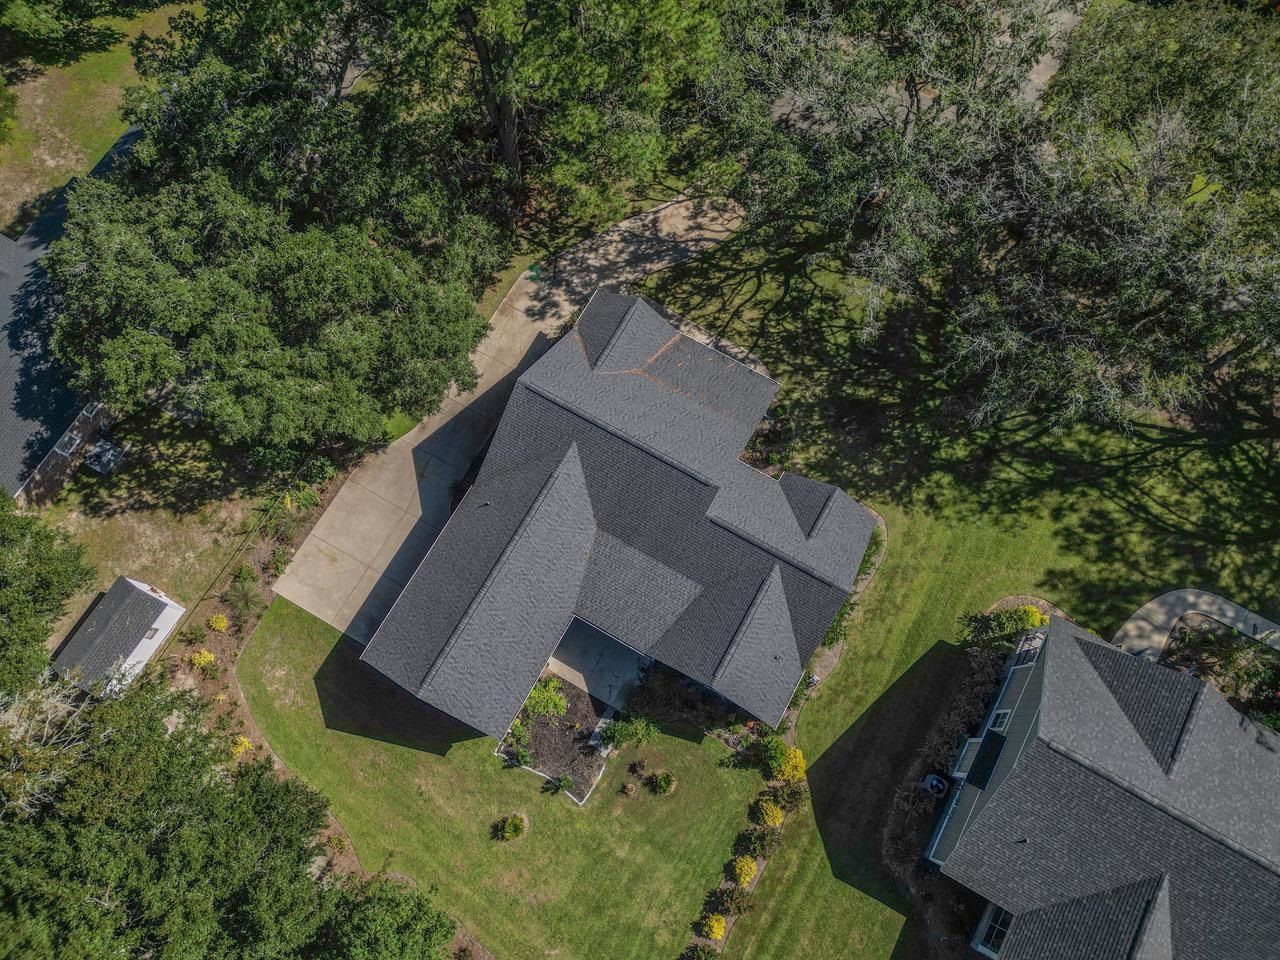
- Lot Size0.30 Acres
- Parcel#05-0009-037-00-00
- ParkingAttached, Two Car Garage, Garage, Garage Door Opener
- Parking NotesAttached, Two Car Garage, Garage, Garage Door Opener
- Patio/PorchRear Porch, Front Porch, Patio
- Pets AllowedOwner Only, Yes
- SecuritySmoke Detector(s)
- Stories1.0
- UtilitiesCable Available, Electricity Available, Natural Gas Available, Phone Available, Sewer Available, Water Available
- WaterPublic
- Year Built2022
- acres0.30
Amenities
- Bathtub
- Ceiling Fan(s)
- Garden Tub/Roman Tub
- Main Level Primary
- Split Bedrooms
- Separate Shower
- Vanity
- Vaulted Ceiling(s)
- Walk-In Closet(s)
- Bedroom on Main Level
- Kitchen Island
- Stainless Steel Appliances
- Solid Surface Counters
- Workshop
- Irrigation Sprinklers
- Porch
- Patio
Listed By / Shown By
Listed By
Agency Name: RE/MAX Executive
Agency Contact: Cell: 843-833-2014
CCAR MLS
Shown By
Agent Name: Elke Pizzo
Agent Phone: (843) 577-9676
Agency Title: Carolina One Real Estate
CCAR MLS




Web address QR Codes
1000 Cuttino St.
Elke Pizzo
©OneHomeValue
Ask A Question 1000 Cuttino St., Georgetown, SC 29440




Privacy Policy / DMCA Notice / ADA Accessibility


This site is hosted, designed and copyright
© 1994 - 2026 by
Delta Media Group, Inc. -- Patent Pending --